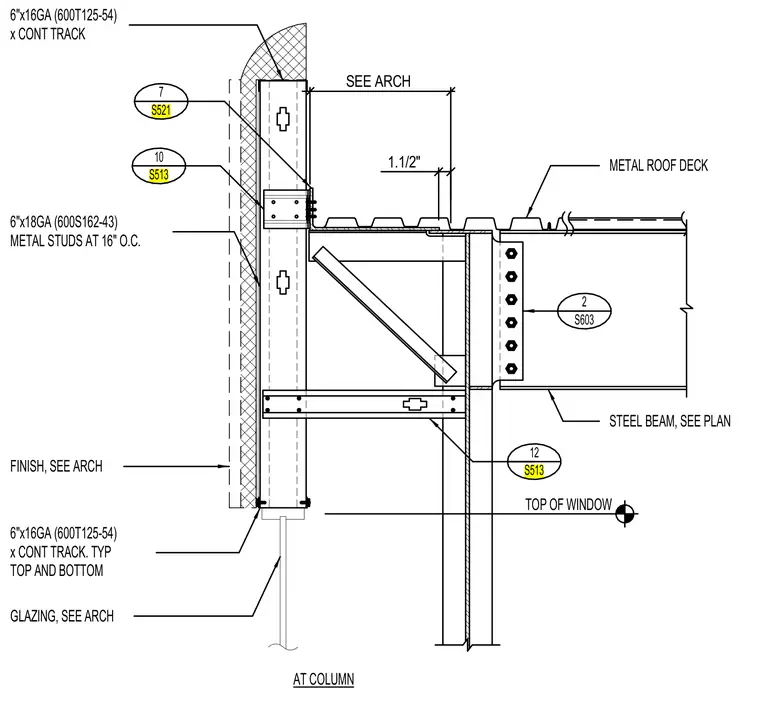
Cold-formed metal studs consisting of 6-inch by 18-gauge members spaced at 16 inches on center frame the wall assembly below the roof deck. The exterior wall features continuous 6-inch by 16-gauge top and bottom tracks. A structural steel beam supports the metal roof deck at a 1.1/2-inch offset from the exterior framing. Window glazing aligns below the structural connection, with the top of the window marked relative to the steel framing.
2 S603 12 S513 10 S513 7 S521 1.1/2" SEE ARCH AT COLUMN 6"x16GA (600T125-54) x CONT TRACK FINISH, SEE ARCH 6"x18GA (600S162-43) METAL STUDS AT 16" O.C. GLAZING, SEE ARCH 6"x16GA (600T125-54) x CONT TRACK. TYP TOP AND BOTTOM TOP OF WINDOW METAL ROOF DECK STEEL BEAM, SEE PLAN
Members view this detail in full resolution, download the CAD files (SVG, PDF), and can adapt it in the built-in CAD editor — export DXF, DWG, or PDF.
Start membership