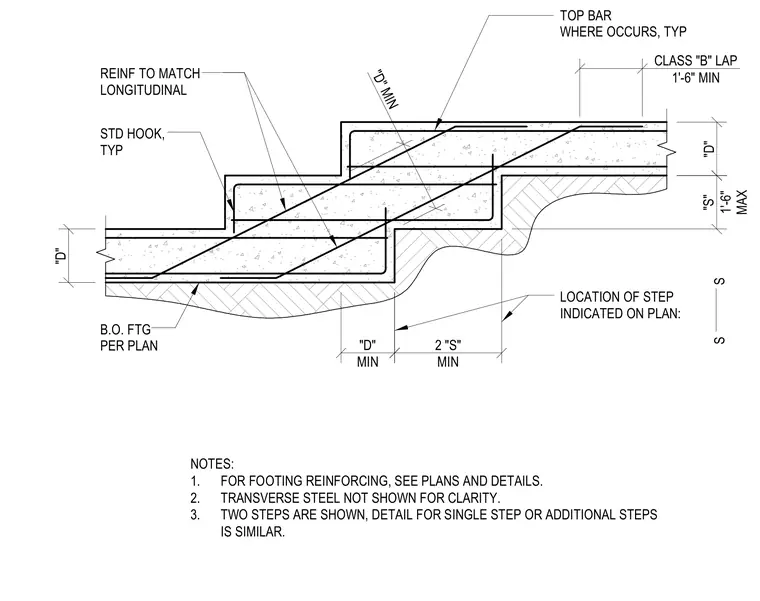
Reinforcing bars are arranged at a stepped concrete footing transition. Longitudinal bars match the main footing reinforcement and terminate with typical standard hooks at the step vertical face. A Class B lap splice with a one-foot six-inch minimum length connects the upper and lower footing reinforcement layers. Minimum dimension criteria govern the step height, setback distances, and footing thickness according to the structural plans.
S S 2 "S" MIN "D" "S" 1'-6" MAX "D" "D" MIN "D" MIN CLASS "B" LAP 1'-6" MIN NOTES : 1. FOR FOOTING REINFORCING, SEE PLANS AND DETAILS. 2. TRANSVERSE STEEL NOT SHOWN FOR CLARITY. 3. TWO STEPS ARE SHOWN, DETAIL FOR SINGLE STEP OR ADDITIONAL STEPS IS SIMILAR. LOCATION OF STEP INDICATED ON PLAN: REINF TO MATCH LONGITUDINAL TOP BAR WHERE OCCURS, TYP STD HOOK, TYP B.O. FTG PER PLAN
Members view this detail in full resolution, download the CAD files (SVG, PDF), and can adapt it in the built-in CAD editor — export DXF, DWG, or PDF.
Start membership