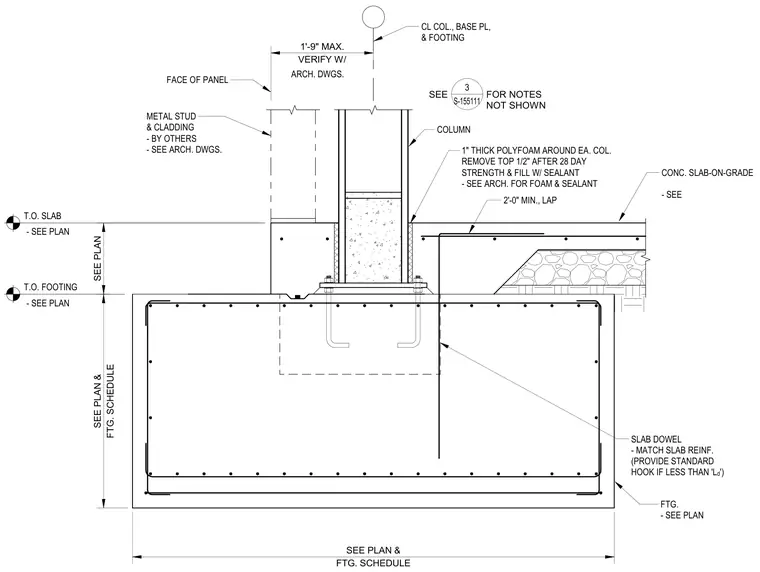
An exterior structural column with a base plate and anchor bolts connects to a reinforced concrete footing, surrounded by a concrete slab-on-grade. A one-inch thick polyfoam joint wraps around each column, with the top half-inch removed after achieving twenty-eight day strength and filled with sealant. Slab dowels match the slab reinforcement and provide a standard hook if less than development length, with a minimum two-foot lap. Metal studs and exterior cladding are located outside the footing face per architectural drawings.
T.O. FOOTING - SEE PLAN COLUMN SEE FOR NOTES NOT SHOWN 3 S-155111 1" THICK POLYFOAM AROUND EA. COL. REMOVE TOP 1/2" AFTER 28 DAY STRENGTH & FILL W/ SEALANT - SEE ARCH. FOR FOAM & SEALANT CL COL., BASE PL, & FOOTING FACE OF PANEL METAL STUD & CLADDING - BY OTHERS - SEE ARCH. DWGS. VERIFY W/ 1'-9" MAX. SEE PLAN ARCH. DWGS. 2'-0" MIN., LAP FTG. - SEE PLAN SLAB DOWEL - MATCH SLAB REINF. (PROVIDE STANDARD HOOK IF LESS THAN 'L d ') FTG. SCHEDULE SEE PLAN & CONC. SLAB-ON-GRADE - SEE FTG. SCHEDULE SEE PLAN & T.O. SLAB - SEE PLAN
Members view this detail in full resolution, download the CAD files (SVG, PDF), and can adapt it in the built-in CAD editor — export DXF, DWG, or PDF.
Start membership