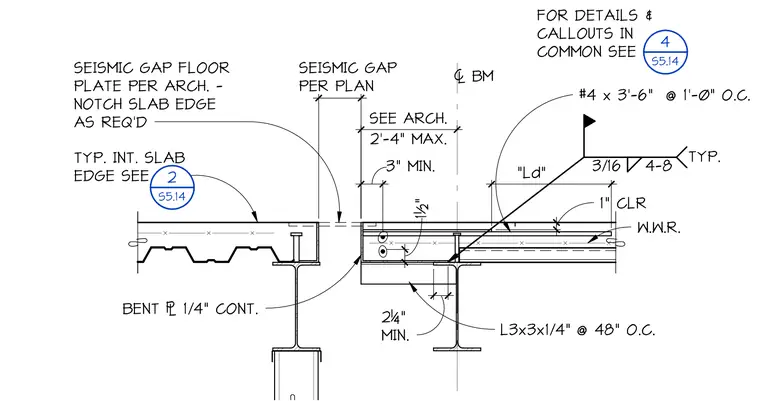
This seismic gap floor detail shows a concrete slab on metal deck supported by structural steel framing with a variable seismic gap width ranging from three inches minimum to two feet four inches maximum. The slab edge is notched as required to accommodate a continuous one-quarter-inch bent plate, with welded wire reinforcement and number four reinforcing bars at three feet six inches long spaced at one foot on center. The structural steel beam features three-sixteenth-inch welds and L three by three by one-quarter-inch angles spaced at forty-eight inches on center. A one-inch clearance is maintained with specific dimensional tolerances for interior slab edges.
3" MIN. 2'-4" MAX. SEE ARCH. ! BM 1½" 3/16 4-8 TYP. 1" CLR 2¼" MIN. W.W.R. "Ld" #4 x 3'-6" @ 1'-0" O.C. L3x3x1/4" @ 48" O.C. FOR DETAILS & CALLOUTS IN COMMON SEE 4 S5.14 BENT # 1/4" CONT. SEISMIC GAP FLOOR PLATE PER ARCH. - NOTCH SLAB EDGE AS REQ'D TYP. INT. SLAB EDGE SEE SEISMIC GAP PER PLAN 2 S5.14
Members view this detail in full resolution, download the CAD files (SVG, PDF), and can adapt it in the built-in CAD editor — export DXF, DWG, or PDF.
Start membership