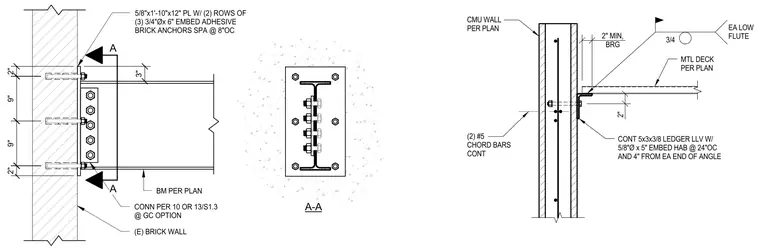
A steel beam is connected to an existing brick and concrete masonry unit wall using a 5/8-inch by 1-foot 10-inch by 12-inch plate secured with two rows of three 3/4-inch diameter by 6-inch embed adhesive brick anchors spaced at 8 inches on center. The beam web is bolted with connection details specified per plan or contractor option. A continuous 5x3x3/8-inch ledger angle with 5/8-inch diameter by 5-inch embedded head anchors at 24 inches on center and 4 inches from each end supports the metal deck per plan. Two continuous number 5 chord bars are embedded within the masonry wall.
2" MIN, BRG 2" CMU WALL PER PLAN MTL DECK PER PLAN CONT 5x3x3/8 LEDGER LLV W/ 5/8"Ø x 5" EMBED HAB @ 24"OC AND 4" FROM EA END OF ANGLE (2) #5 CHORD BARS CONT 3/4 EA LOW FLUTE 3" 5/8"x1'-10"x12" PL W/ (2) ROWS OF (3) 3/4"Øx 6" EMBED ADHESIVE BRICK ANCHORS SPA @ 8"OC BM PER PLAN CONN PER 10 OR 13/S1.3 @ GC OPTION (E) BRICK WALL A A 2" 9" 9" 2" A-A
Members view this detail in full resolution, download the CAD files (SVG, PDF), and can adapt it in the built-in CAD editor — export DXF, DWG, or PDF.
Start membership