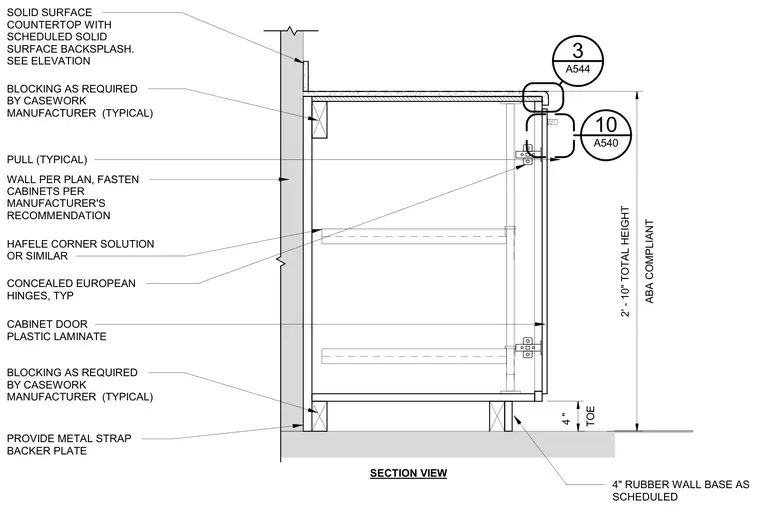
An ADA compliant casework section detail with a total height of two feet ten inches features a solid surface countertop with a scheduled solid surface backsplash. The plastic laminate cabinet doors are mounted with concealed European hinges and plastic laminate pulls, with a Hafele corner solution or similar provided. The cabinet is anchored to the wall per the manufacturer's recommendation using metal strap backer plates and required wood blocking. A four-inch rubber wall base is installed at the toe kick.
SOLID SURFACE COUNTERTOP WITH SCHEDULED SOLID SURFACE BACKSPLASH. SEE ELEVATION CABINET DOOR PLASTIC LAMINATE PULL (TYPICAL) WALL PER PLAN, FASTEN CABINETS PER MANUFACTURER'S RECOMMENDATION ABA COMPLIANT 2' - 10" TOTAL HEIGHT TOE 4 " SECTION VIEW BLOCKING AS REQUIRED BY CASEWORK MANUFACTURER (TYPICAL) BLOCKING AS REQUIRED BY CASEWORK MANUFACTURER (TYPICAL) PROVIDE METAL STRAP BACKER PLATE CONCEALED EUROPEAN HINGES, TYP HAFELE CORNER SOLUTION OR SIMILAR A544 3 A540 10 4" RUBBER WALL BASE AS SCHEDULED
Members view this detail in full resolution, download the CAD files (SVG, PDF), and can adapt it in the built-in CAD editor — export DXF, DWG, or PDF.
Start membership