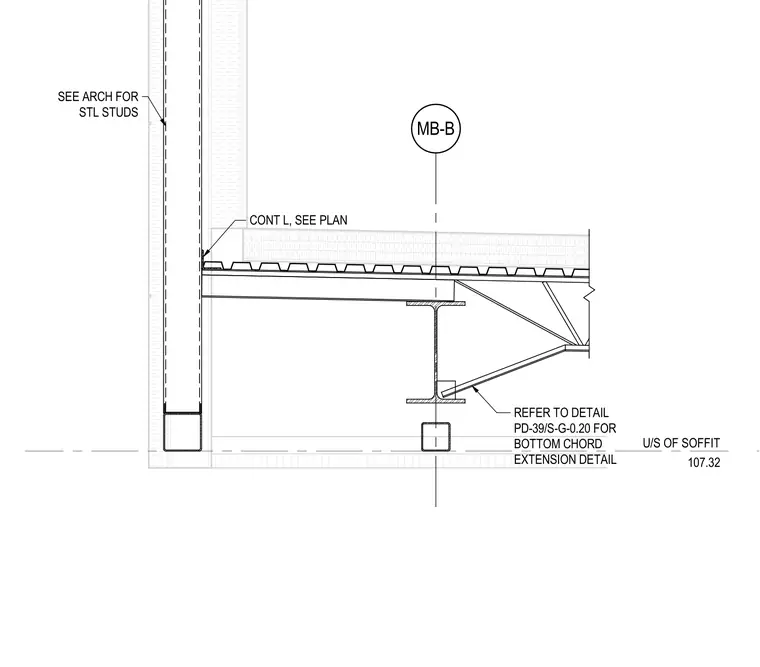
A joist outrigger connection frames into a support assembly at the underside of a soffit. A continuous angle is sized per plan at the edge of the metal deck and concrete fill. A structural steel beam supports the framing, while cold-formed steel studs are coordinated per the architectural drawings. The bottom chord extension requires reference to detail PD-39/S-G-0.20. Elevation 107.32 establishes the underside of the soffit level.
MB-B U/S OF SOFFIT 107.32 SEE ARCH FOR STL STUDS CONT L, SEE PLAN REFER TO DETAIL PD-39/S-G-0.20 FOR BOTTOM CHORD EXTENSION DETAIL
Members view this detail in full resolution, download the CAD files (SVG, PDF), and can adapt it in the built-in CAD editor — export DXF, DWG, or PDF.
Start membership