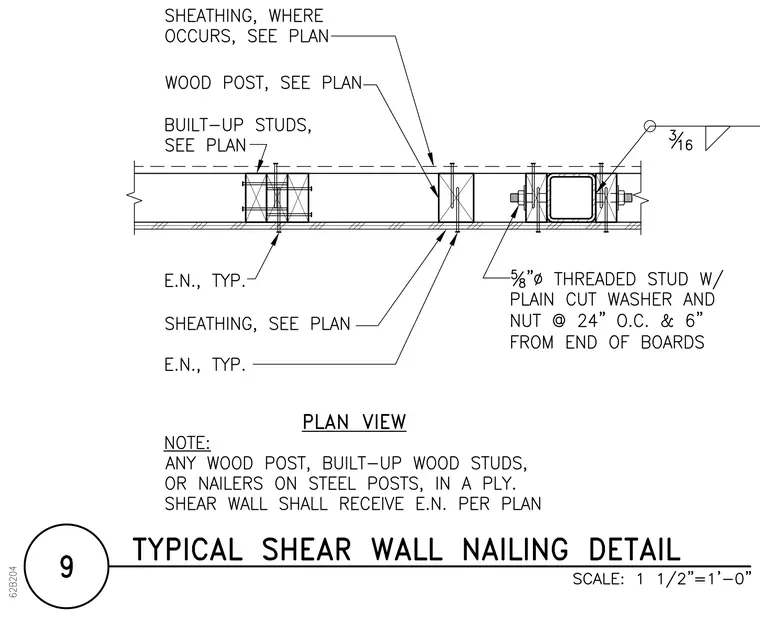
This plan detail shows a shear wall assembly incorporating wood posts, built-up studs, and sheathing as specified per plan, secured with edge nailing typically throughout. A hollow structural steel post is anchored within the assembly using five-eighths-inch diameter threaded studs equipped with plain cut washers and nuts spaced at twenty-four inches on center and six inches from the end of boards. A three-sixteenths-inch fillet weld is indicated at the steel connection. Any wood post, built-up wood studs, or nailers on steel posts located in a ply shear wall shall receive edge nailing per plan.
Members view this detail in full resolution, download the CAD files (SVG, PDF), and can adapt it in the built-in CAD editor — export DXF, DWG, or PDF.
Start membership