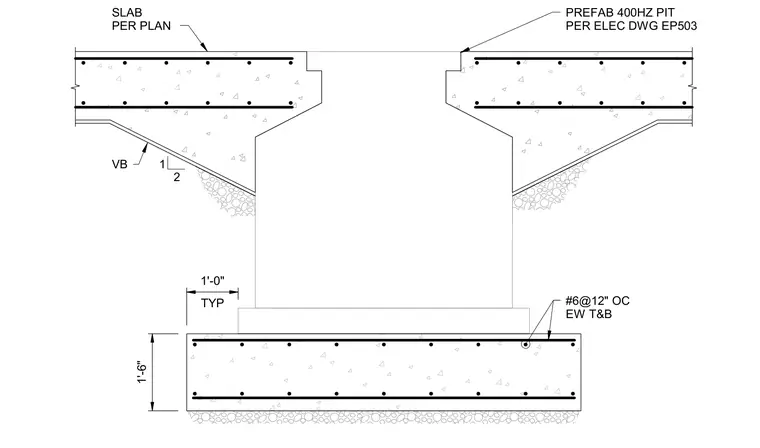
A prefabricated equipment pit is integrated into a concrete slab on grade with thickened edges and haunches. The foundation slab is reinforced with number six bars at twelve inches on center each way top and bottom, maintaining a one-foot typical setback and a one-foot-six-inch overall thickness. A vapor barrier lines the haunched underside of the slab at a slope of one in two over compacted subgrade. The slab transitions to receive a prefabricated four-hundred-hertz pit coordinated per electrical drawings.
1'-6" TYP 1'-0" 1 2 SLAB PER PLAN #6@12" OC EW T&B #6@12" OC EW T&B VB PREFAB 400HZ PIT PER ELEC DWG EP503
Members view this detail in full resolution, download the CAD files (SVG, PDF), and can adapt it in the built-in CAD editor — export DXF, DWG, or PDF.
Start membership