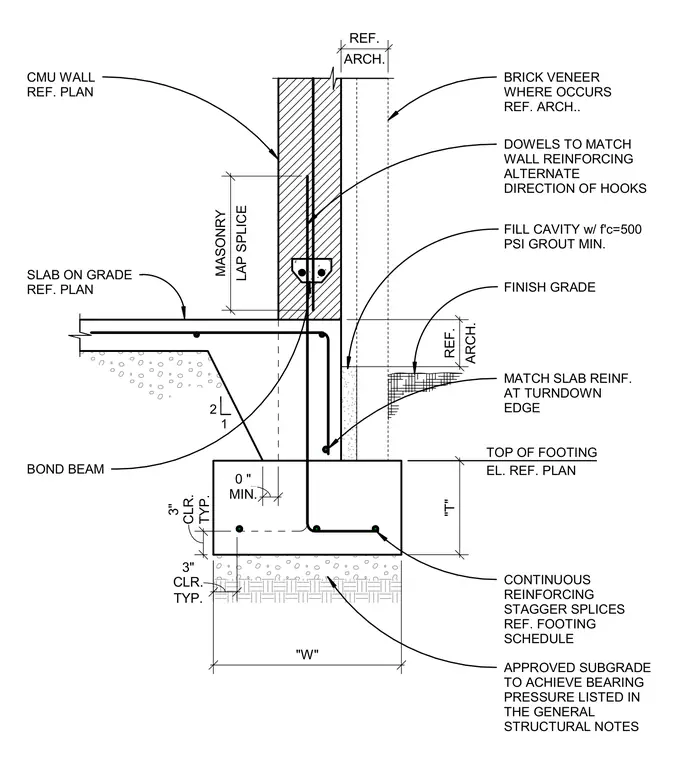
A reinforced concrete strip footing supports a concrete masonry unit wall and a concrete slab-on-grade with a turndown edge. Vertical dowels match the wall reinforcing and hook into the footing, featuring alternating hook directions and staggered masonry lap splices. A masonry bond beam is integrated into the wall above the slab intersection. The cavity is filled with five hundred PSI minimum grout, and an optional brick veneer is coordinated with architectural plans. Continuous bottom reinforcing runs through the footing over an approved subgrade designed to achieve the required bearing pressure.
DOWELS TO MATCH WALL REINFORCING ALTERNATE DIRECTION OF HOOKS CMU WALL REF. PLAN SLAB ON GRADE REF. PLAN CONTINUOUS REINFORCING STAGGER SPLICES REF. FOOTING SCHEDULE TOP OF FOOTING FINISH GRADE BRICK VENEER WHERE OCCURS REF. ARCH.. MATCH SLAB REINF. AT TURNDOWN EDGE APPROVED SUBGRADE TO ACHIEVE BEARING PRESSURE LISTED IN THE GENERAL STRUCTURAL NOTES ARCH. REF. ARCH. REF. "T" "W" TYP. 3" CLR. TYP. 3" CLR. LAP SPLICE MASONRY BOND BEAM 2 1 FILL CAVITY w/ f'c=500 PSI GROUT MIN. MIN. 0 " EL. REF. PLAN
Members view this detail in full resolution, download the CAD files (SVG, PDF), and can adapt it in the built-in CAD editor — export DXF, DWG, or PDF.
Start membership