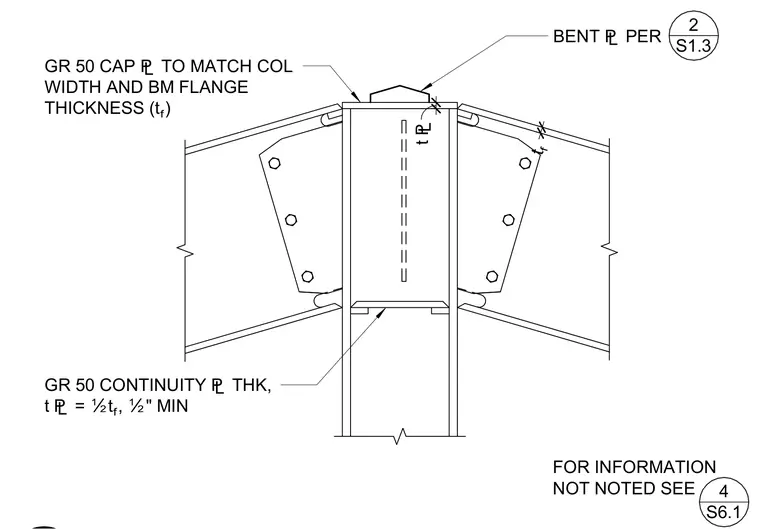
Two sloped steel beams frame into a vertical steel column using bolted gusset plates and top cap plates. A grade 50 cap plate matches the column width and beam flange thickness. Grade 50 continuity plates are installed with a thickness equal to one-half the beam flange thickness, with a one-half inch minimum. A bent plate detail is referenced per sheet S1.3. Additional information is referenced per detail 4 on sheet S6.1.
FOR INFORMATION NOT NOTED SEE 4 S6.1 GR 50 CAP £ TO MATCH COL WIDTH AND BM FLANGE THICKNESS (tô) GR 50 CONTINUITY £ THK, t £ = Ïtô, Ï" MIN tô BENT £ PER 2 S1.3 t £
Members view this detail in full resolution, download the CAD files (SVG, PDF), and can adapt it in the built-in CAD editor — export DXF, DWG, or PDF.
Start membership