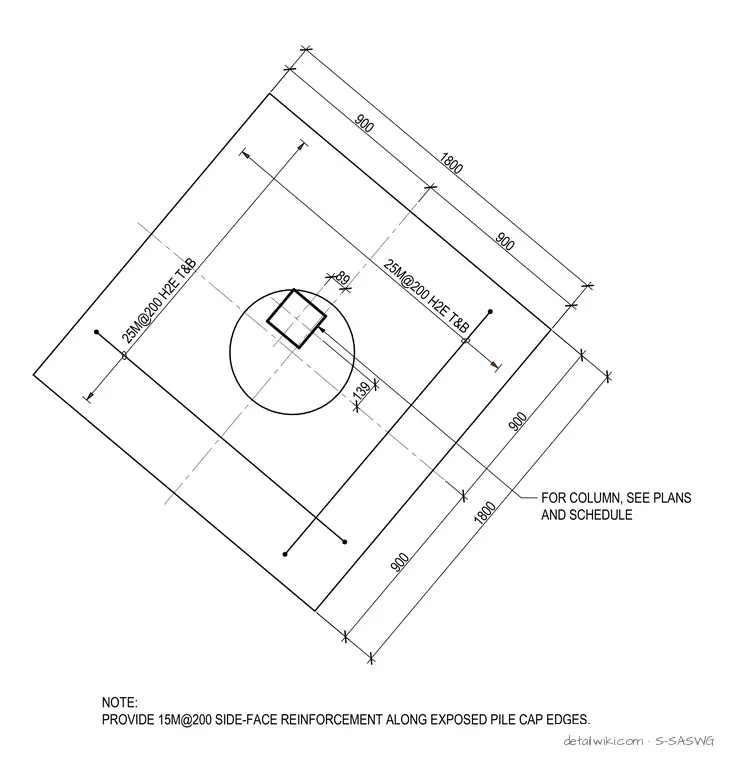
The drawing shows a top view of a pile cap foundation with dimensions and reinforcing bar callouts including 25M rebar spaced at 200mm top and bottom in both directions. A central circular pile supports a square column, with specific offset and edge dimensions provided. A note indicates that side-face reinforcement of 15M at 200mm should be provided along exposed pile cap edges.
Text on the drawing
25M@200 H2E T&B 25M@200 H2E T&B 900 900 900 900 1800 1800 139 89 FOR COLUMN, SEE PLANS AND SCHEDULE NOTE: PROVIDE 15M@200 SIDE-FACE REINFORCEMENT ALONG EXPOSED PILE CAP EDGES.
Members view this detail in full resolution, download the CAD files (SVG, PDF), and open any detail in the built-in CAD editor to edit and export DXF or DWG.
Sign in to subscribe