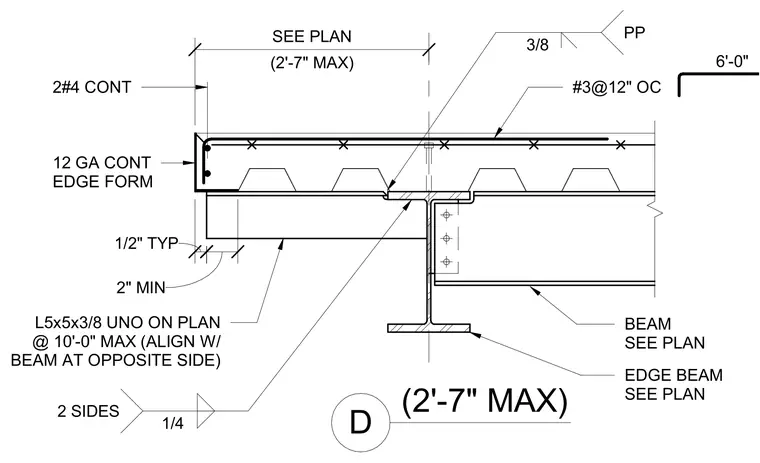
A concrete slab over metal deck cantilevers past the supporting structural steel edge beam, terminated with a twelve-gauge continuous edge form. The slab reinforcement consists of two continuous number four bars at the edge and number three bars spaced at twelve inches on center. The edge beam is connected to the framing with a shear tab welded with quarter-inch fillet welds on two sides. An L5x5x3/8 angle is specified on plan at a maximum spacing of ten feet, aligned with the beam on the opposite side. A three-eighths-inch pour stop plate sits on the top flange of the beam.
(2'-7" MAX) D 6'-0" 2#4 CONT L5x5x3/8 UNO ON PLAN @ 10'-0" MAX (ALIGN W/ BEAM AT OPPOSITE SIDE) 12 GA CONT EDGE FORM EDGE BEAM SEE PLAN BEAM SEE PLAN #3@12" OC (2'-7" MAX) SEE PLAN 3/8 PP 1/2" TYP 1/4 2 SIDES 2" MIN
Members view this detail in full resolution, download the CAD files (SVG, PDF), and can adapt it in the built-in CAD editor — export DXF, DWG, or PDF.
Start membership