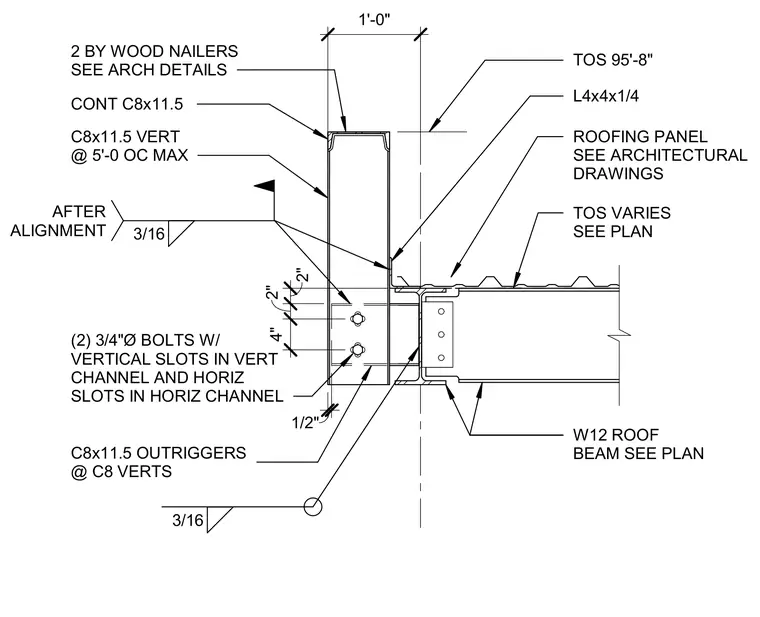
Continuous C8x11.5 channels and C8x11.5 vertical studs spaced at five feet on center maximum form the roof parapet framing connection. Two three-quarter-inch diameter bolts positioned in vertical and horizontal slotted holes secure the vertical channels to C8x11.5 outriggers, with a three-sixteenths-inch fillet weld applied after alignment. An L4x4x1-inch angle connects the assembly at the roof deck level, interfacing with roofing panels and wood nailers sized per architectural drawings. The W12 roof beam supports the framing system with top of steel elevations varying as indicated on plan.
L4x4x1/4 TOS VARIES SEE PLAN ROOFING PANEL SEE ARCHITECTURAL DRAWINGS W12 ROOF BEAM SEE PLAN 2 BY WOOD NAILERS SEE ARCH DETAILS (2) 3/4"Ø BOLTS W/ VERTICAL SLOTS IN VERT CHANNEL AND HORIZ SLOTS IN HORIZ CHANNEL C8x11.5 OUTRIGGERS @ C8 VERTS 3/16 4" 2" 2" 1'-0" 1/2" TOS 95'-8" C8x11.5 VERT @ 5'-0 OC MAX CONT C8x11.5 3/16 AFTER ALIGNMENT
Members view this detail in full resolution, download the CAD files (SVG, PDF), and can adapt it in the built-in CAD editor — export DXF, DWG, or PDF.
Start membership