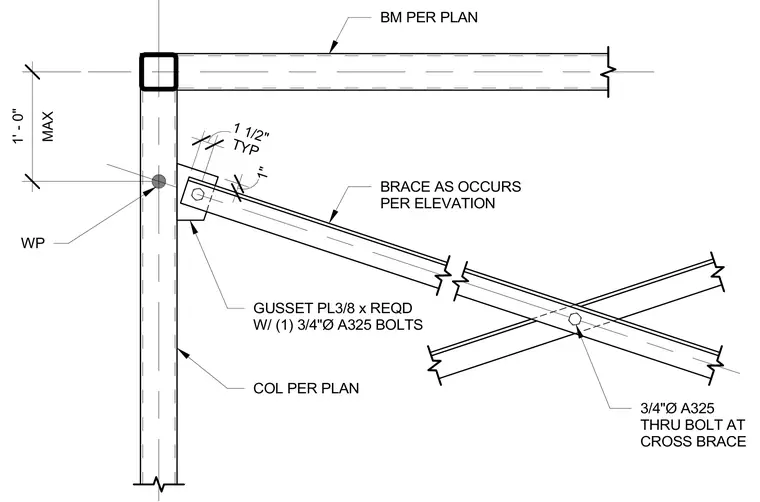
A bracing connection features a brace member connected to a column using a three-eighths-inch thick gusset plate secured with one three-quarter-inch diameter A325 bolt. The brace member aligns with a work point located a maximum of one foot zero inches below the beam-to-column intersection. A cross brace intersects the main brace member, fastened with a single three-quarter-inch diameter A325 through bolt. The beam and column sizes are determined per the structural framing plan, with the brace configuration varying as shown on elevation.
MAX 1' - 0" WP TYP 1 1/2" 1" BRACE AS OCCURS PER ELEVATION GUSSET PL3/8 x REQD W/ (1) 3/4"Ø A325 BOLTS 3/4"Ø A325 THRU BOLT AT CROSS BRACE BM PER PLAN COL PER PLAN
Members view this detail in full resolution, download the CAD files (SVG, PDF), and can adapt it in the built-in CAD editor — export DXF, DWG, or PDF.
Start membership