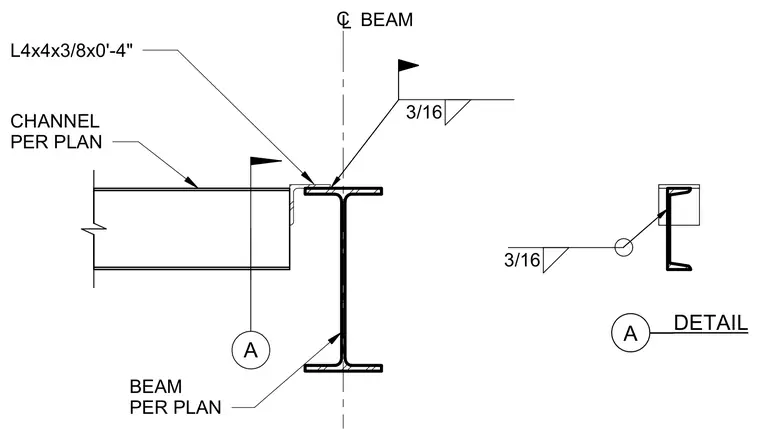
A structural steel channel per plan frames into a supporting steel beam per plan at a floor or roof opening. An L4x4x3/8 angle measuring four inches long connects the channel to the top flange of the beam. A 3/16-inch fillet weld secures the angle leg to the beam flange, and a 3/16-inch fillet weld secures the angle to the channel web.
A C L BEAM BEAM PER PLAN CHANNEL PER PLAN __ __ A DETAIL L4x4x3/8x0'-4" 3/16 3/16
Members view this detail in full resolution, download the CAD files (SVG, PDF), and can adapt it in the built-in CAD editor — export DXF, DWG, or PDF.
Start membership