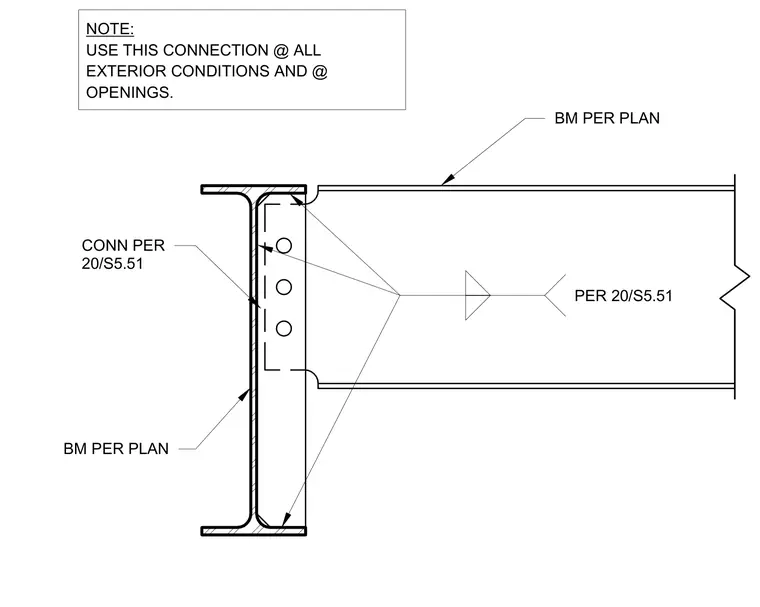
A structural steel beam frames into the web of a supporting column via a one-sided shear tab connection sized per plan. The framing beam is sized per plan with connection details conforming to sheet 20/S5.51. A note specifies using this connection at all exterior conditions and openings.
NOTE: USE THIS CONNECTION @ ALL EXTERIOR CONDITIONS AND @ OPENINGS. BM PER PLAN BM PER PLAN PER 20/S5.51 CONN PER 20/S5.51
Members view this detail in full resolution, download the CAD files (SVG, PDF), and can adapt it in the built-in CAD editor — export DXF, DWG, or PDF.
Start membership