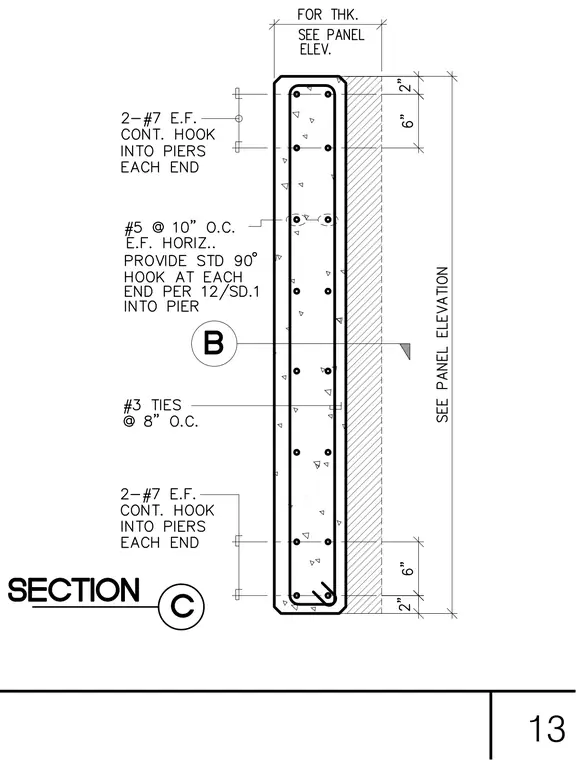
A reinforced concrete wall panel section contains two number seven bars each face continuously hooked into piers at each end. Horizontal reinforcement consists of number five bars at ten inches on center each face with standard ninety-degree hooks into the pier. Number three ties are spaced at eight inches on center throughout the section. The panel thickness is specified per the panel elevation.
Members view this detail in full resolution, download the CAD files (SVG, PDF), and can adapt it in the built-in CAD editor — export DXF, DWG, or PDF.
Start membership