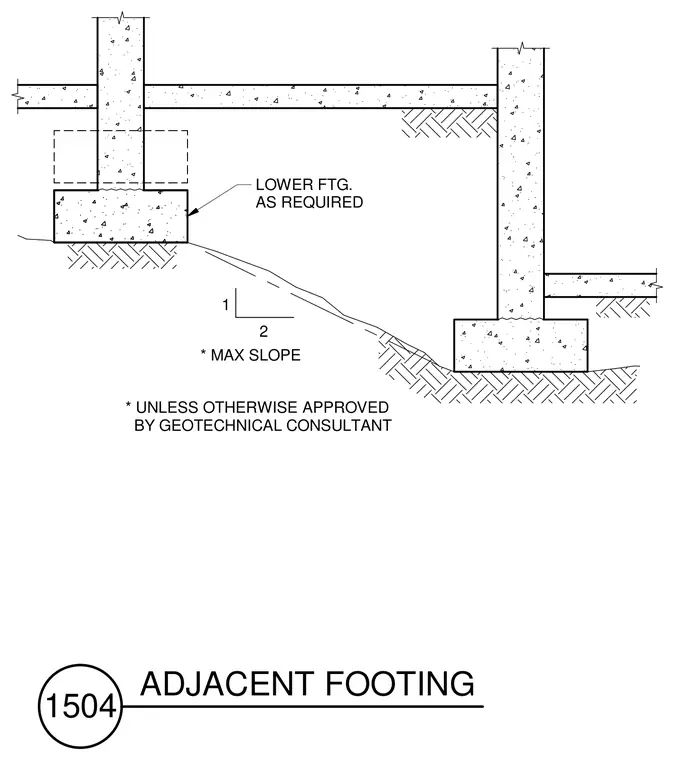
Concrete strip footings and foundation walls are positioned on descending slopes with maximum slope limits unless approved by the geotechnical consultant. Lower footings are adjusted as required to maintain proper bearing depth below the slope. The detail establishes geometric constraints for adjacent foundation elements on sloping sites.
* UNLESS OTHERWISE APPROVED BY GEOTECHNICAL CONSULTANT 2 1 * MAX SLOPE LOWER FTG. AS REQUIRED 1504 ADJACENT FOOTING
Members view this detail in full resolution, download the CAD files (SVG, PDF), and can adapt it in the built-in CAD editor — export DXF, DWG, or PDF.
Start membership