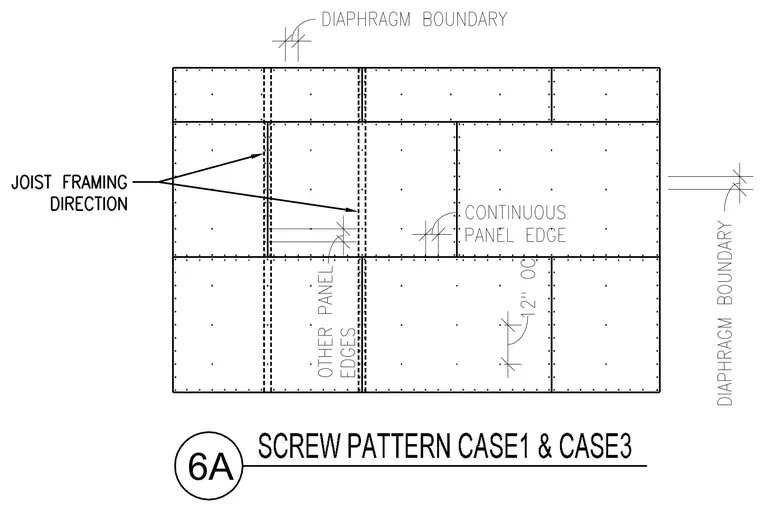
Wood structural panels are laid out with continuous panel edges perpendicular to the joist framing direction, with fastener spacing noted at twelve inches on center. Diaphragm boundaries outline the perimeter of the sheathing layout, incorporating other panel edges at interior joints.
Members view this detail in full resolution, download the CAD files (SVG, PDF), and can adapt it in the built-in CAD editor — export DXF, DWG, or PDF.
Start membership