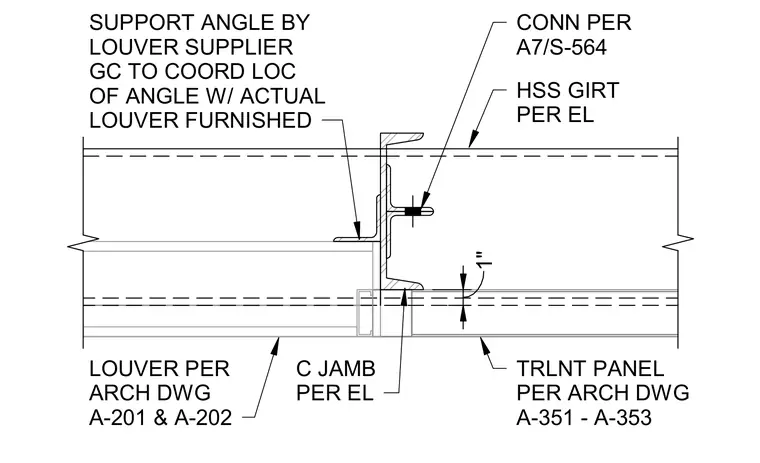
A support angle provided by the louver supplier is mounted to coordinate with the actual louver furnished. An HSS girt connects per elevation details, while a C-jamb and translucent panel interface with a one-inch clearance. General contractors must coordinate the angle location with the louver supplier.
LOUVER PER ARCH DWG A-201 & A-202 SUPPORT ANGLE BY LOUVER SUPPLIER GC TO COORD LOC OF ANGLE W/ ACTUAL LOUVER FURNISHED HSS GIRT PER EL CONN PER G A7/S-564 TRLNT PANEL PER ARCH DWG A-351 - A-353 C JAMB PER EL 1"
Members view this detail in full resolution, download the CAD files (SVG, PDF), and can adapt it in the built-in CAD editor — export DXF, DWG, or PDF.
Start membership