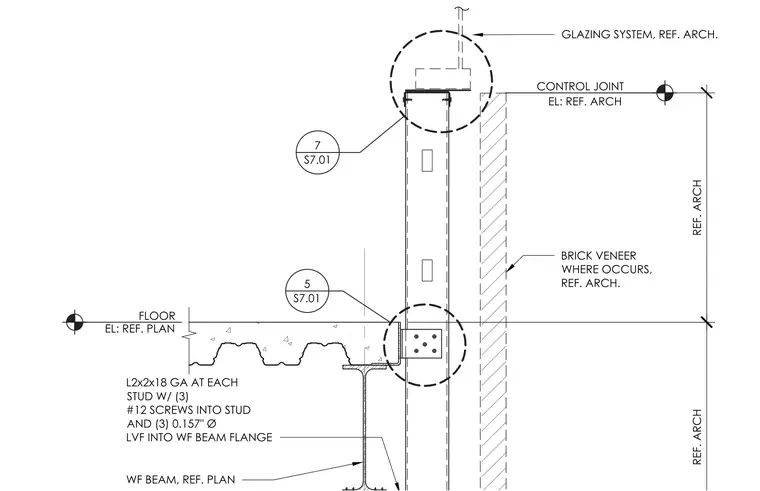
Cold-formed steel exterior studs connect to a wide flange beam and concrete slab on metal deck using an L2x2x18 gauge angle at each stud. The angle is secured with three number 12 screws into the stud and three 0.157-inch diameter low-velocity fasteners into the wide flange beam flange. The assembly accommodates a brick veneer and an overhead glazing system as referenced by architectural drawings, incorporating a control joint near the top of the wall.
CONTROL JOINT EL: REF. ARCH 5 S7.01 WF BEAM, REF. PLAN REF. ARCH REF. ARCH L2x2x18 GA AT EACH STUD W/ (3) #12 SCREWS INTO STUD AND (3) 0.157" Ø LVF INTO WF BEAM FLANGE FLOOR EL: REF. PLAN GLAZING SYSTEM, REF. ARCH. BRICK VENEER WHERE OCCURS, REF. ARCH. 7 S7.01
Members view this detail in full resolution, download the CAD files (SVG, PDF), and can adapt it in the built-in CAD editor — export DXF, DWG, or PDF.
Start membership