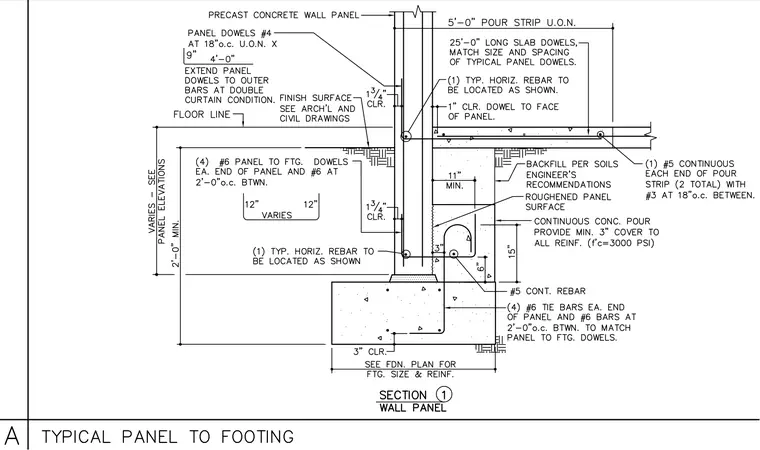
A precast concrete wall panel bears on a continuous concrete footing with a roughened panel surface and a continuous concrete pour strip. Four number 6 panel to footing dowels are placed at each end of the panel with number 6 bars spaced at two feet zero inches on center in between. Panel dowels number 4 are spaced at eighteen inches on center unless noted otherwise, extending to the outer bars at double curtain conditions. A five-foot zero-inch pour strip connects to twenty-five-foot long slab dowels matching the size and spacing of typical panel dowels, with one number 5 continuous bar at each end of the pour strip and number 3 bars at eighteen inches on center in between. The continuous concrete pour provides a minimum of three inches of cover to all reinforcement with a specified compressive strength of three thousand pounds per square inch.
Members view this detail in full resolution, download the CAD files (SVG, PDF), and can adapt it in the built-in CAD editor — export DXF, DWG, or PDF.
Start membership