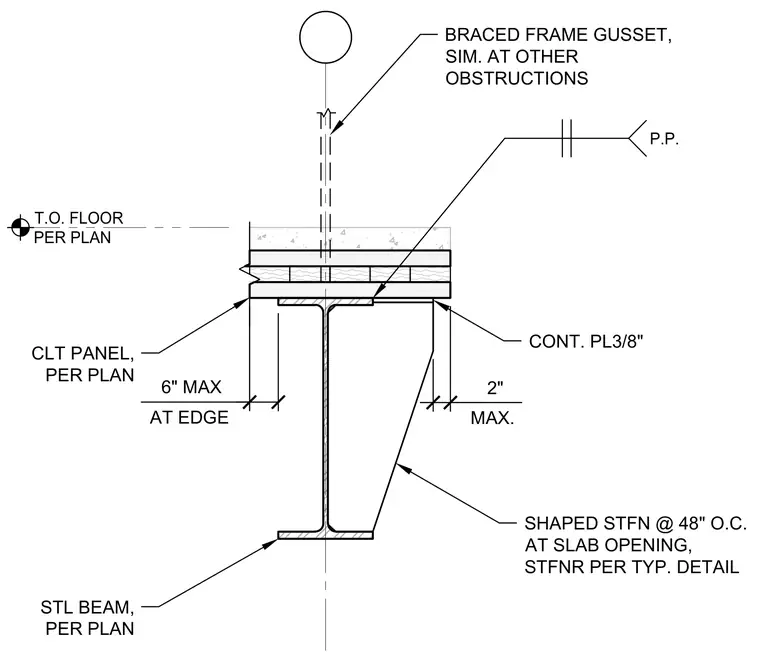
A cross-laminated timber panel is supported by a structural steel beam at a slab opening without a backspan. A continuous three-eighths-inch plate is welded to the top flange of the steel beam. Shaped stiffener plates are spaced at forty-eight inches on center at the slab opening, matching typical detail requirements. A braced frame gusset connects through the CLT panel assembly and aligns with the framing below.
T.O. FLOOR PER PLAN CONT. PL3/8" 2" MAX. SHAPED STFN @ 48" O.C. AT SLAB OPENING, STFNR PER TYP. DETAIL CLT PANEL, PER PLAN STL BEAM, PER PLAN P.P. 6" MAX AT EDGE BRACED FRAME GUSSET, SIM. AT OTHER OBSTRUCTIONS
Members view this detail in full resolution, download the CAD files (SVG, PDF), and can adapt it in the built-in CAD editor — export DXF, DWG, or PDF.
Start membership