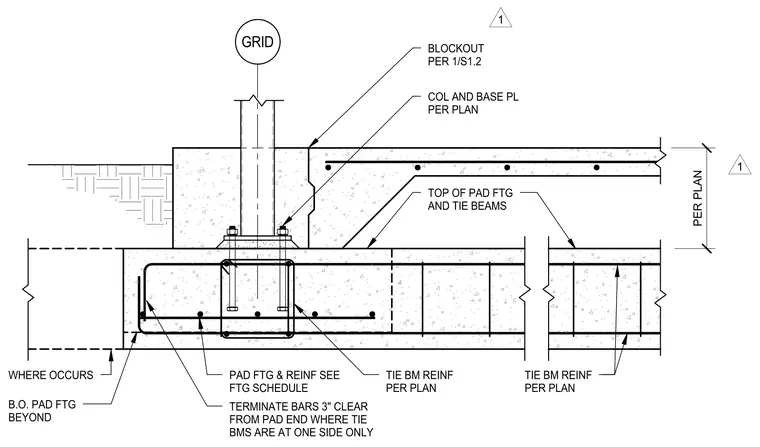
A structural concrete pad footing supports a column with a base plate and anchor bolts per plan. Concrete tie beams frame into the footing with reinforcing bars sized per plan and detailed in the footing schedule. Bottom reinforcing bars terminate three inches clear from the pad end where tie beams occur at one side only. A blockout is provided per detail 1/S1.2.
TOP OF PAD FTG AND TIE BEAMS COL AND BASE PL PER PLAN TIE BM REINF PER PLAN PAD FTG & REINF SEE FTG SCHEDULE TERMINATE BARS 3" CLEAR FROM PAD END WHERE TIE BMS ARE AT ONE SIDE ONLY WHERE OCCURS GRID B.O. PAD FTG BEYOND TIE BM REINF PER PLAN BLOCKOUT PER 1/S1.2 PER PLAN 1 1
Members view this detail in full resolution, download the CAD files (SVG, PDF), and can adapt it in the built-in CAD editor — export DXF, DWG, or PDF.
Start membership