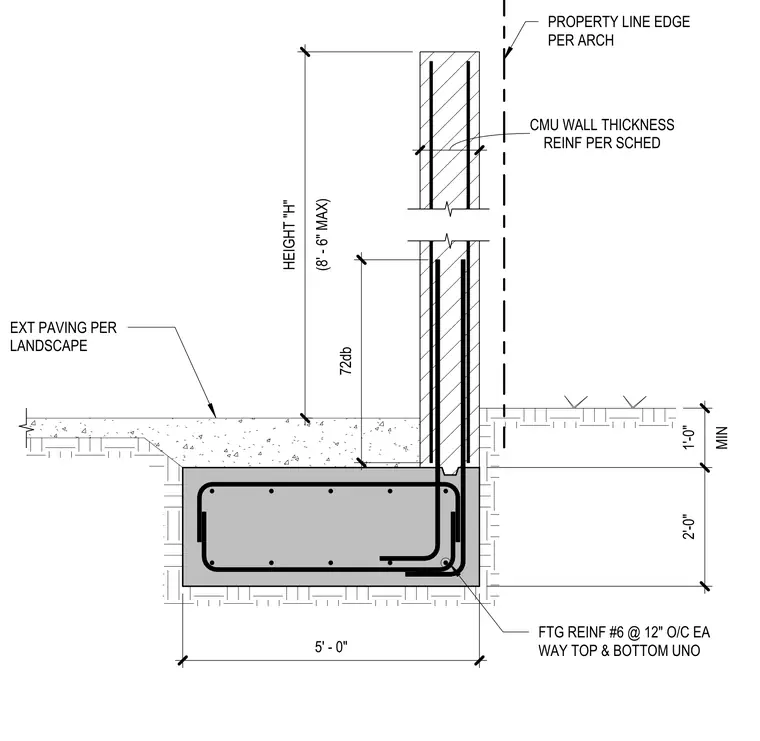
A reinforced concrete footing measuring five feet wide and two feet deep supports a concrete masonry unit wall with a maximum height of eight feet six inches. The footing contains number six reinforcing bars spaced at twelve inches on center each way in both the top and bottom unless noted otherwise. Vertical reinforcement within the masonry wall is sized per schedule with a minimum required lap splice length of seventy-two bar diameters. Exterior paving abuts one side of the footing and wall base per landscape specifications, and the property line aligns with the exterior face per architectural drawings.
PROPERTY LINE EDGE PER ARCH EXT PAVING PER LANDSCAPE FTG REINF #6 @ 12" O/C EA WAY TOP & BOTTOM UNO 72db 5' - 0" MIN 1'-0" 2'-0" REINF PER SCHED CMU WALL THICKNESS (8' - 6" MAX) HEIGHT "H"
Members view this detail in full resolution, download the CAD files (SVG, PDF), and can adapt it in the built-in CAD editor — export DXF, DWG, or PDF.
Start membership