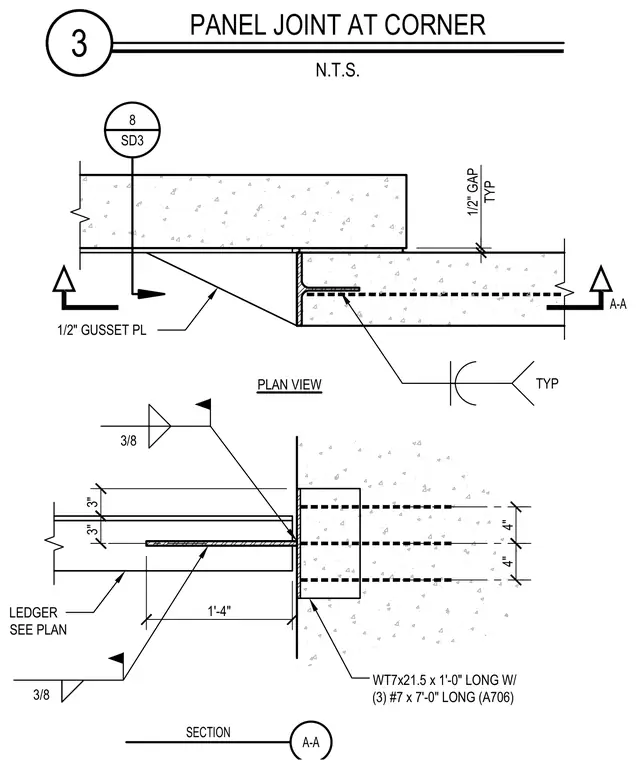
A structural corner joint between concrete panels is detailed in plan and section views. A WT7x21.5 section measuring one foot long is embedded with three number 7 reinforcing bars measuring seven feet long conforming to ASTM A706. A half-inch thick gusset plate connects the assembly, maintaining a typical half-inch gap at the panel corner. Fillet welds sized at three-eighths of an inch secure the steel components. The ledger is sized as indicated on the structural plans.
1/2" GAP TYP TYP 4" 4" 3" 3" 1'-4" 3/8 3/8 A-A A-A SECTION PLAN VIEW 1/2" GUSSET PL 8 SD3 LEDGER SEE PLAN WT7x21.5 x 1'-0" LONG W/ (3) #7 x 7'-0" LONG (A706) 3 PANEL JOINT AT CORNER N.T.S.
Members view this detail in full resolution, download the CAD files (SVG, PDF), and can adapt it in the built-in CAD editor — export DXF, DWG, or PDF.
Start membership