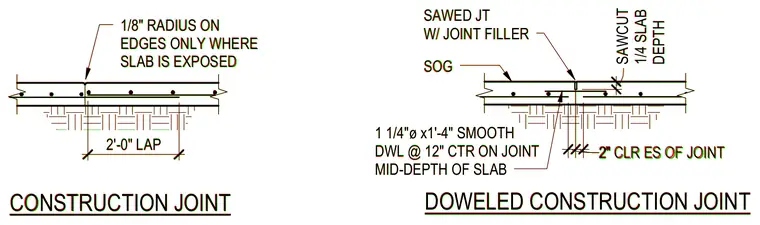
Two concrete slab-on-grade joint configurations resting on compacted subgrade. The first configuration is a standard construction joint featuring a two-foot lap splice in the slab reinforcing and a one-eighth-inch radius on edges only where the slab is exposed. The second configuration is a doweled construction joint utilizing one-and-one-quarter-inch diameter by one-foot four-inch smooth dowels spaced at twelve inches on center at the mid-depth of the slab. A sawcut extending one-quarter of the slab depth is provided at the joint with joint filler and two inches of clearance on each side of the joint.
1/8" RADIUS ON EDGES ONLY WHERE SLAB IS EXPOSED CONSTRUCTION JOINT 24" 2'-0" LAP DOWELED CONSTRUCTION JOINT SAWCUT 1/4 SLAB DEPTH 2"2" CLR ES OF JOINT 2" 1 1/4"ø x1'-4" SMOOTH DWL @ 12" CTR ON JOINT MID-DEPTH OF SLAB SOG SAWED JT W/ JOINT FILLER 1/8" RADIUS ON EDGES ONLY WHERE SLAB IS EXPOSED CONSTRUCTION JOINT 24" 2'-0" LAP DOWELED CONSTRUCTION JOINT SAWCUT 1/4 SLAB DEPTH 2"2" CLR ES OF JOINT 2" 1 1/4"ø x1'-4" SMOOTH DWL @ 12" CTR ON JOINT MID-DEPTH OF SLAB SOG SAWED JT W/ JOINT FILLER
Members view this detail in full resolution, download the CAD files (SVG, PDF), and can adapt it in the built-in CAD editor — export DXF, DWG, or PDF.
Start membership