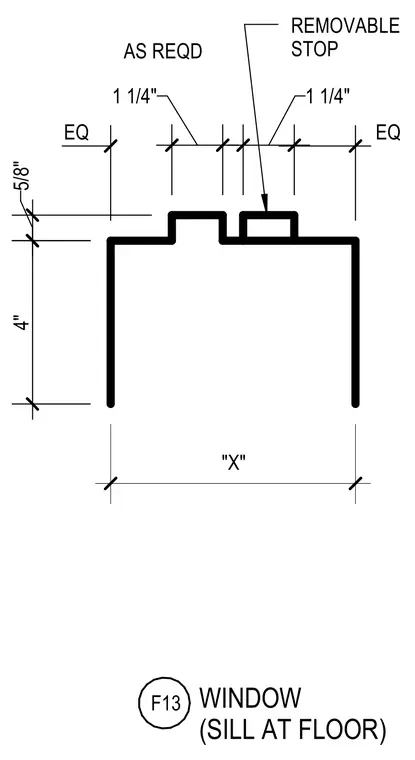
A window sill profile at a floor level indicates the dimensional layout of the assembly, featuring a four-inch height dimension, a five-eighths-inch offset, and a removable stop installed as required. Dimensioned segments include equal spacing on either side and one-and-one-quarter-inch increments across the profile width denoted by variable X, while a detail identification mark F13 designates the window sill condition.
4" 5/8" 1 1/4" 1 1/4" WINDOW (SILL AT FLOOR) F13 REMOVABLE STOP AS REQD EQ EQ "X"
Members view this detail in full resolution, download the CAD files (SVG, PDF), and can adapt it in the built-in CAD editor — export DXF, DWG, or PDF.
Start membership