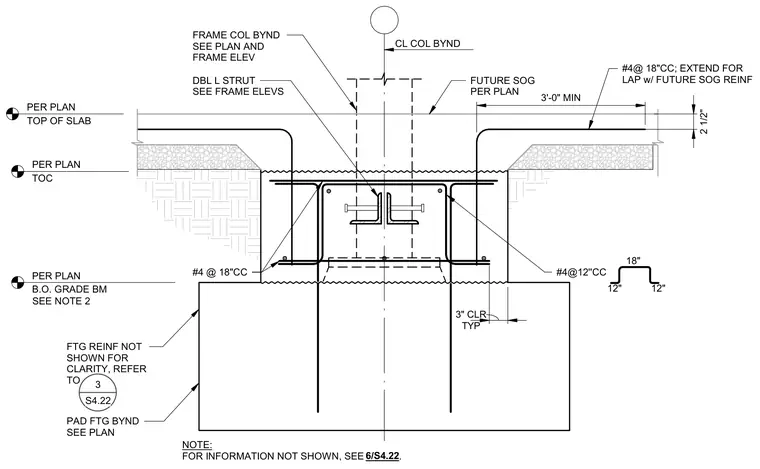
A reinforced concrete grade beam bears on a pad footing with a double angle strut spanning across the top. The pad footing features reinforcing bars spaced at twelve inches on center, positioned with a three-inch typical clear cover. A structural column centerline aligns above the assembly, flanked by a future slab-on-grade with reinforcing dowels extended twenty-four inches for lap splices. Vertical reinforcement #4 bars at eighteen inches on center anchor into the grade beam and tie into the footing.
FRAME COL BYND SEE PLAN AND FRAME ELEV #4@12''CC DBL L STRUT SEE FRAME ELEVS PAD FTG BYND SEE PLAN TYP 3" CLR NOTE: FOR INFORMATION NOT SHOWN, SEE . SEE NOTE 2 #4 @ 18"CC TOC PER PLAN B.O. GRADE BM PER PLAN CL COL BYND 18" 12" 12" FTG REINF NOT SHOWN FOR CLARITY, REFER TO 3 S4.22 TOP OF SLAB PER PLAN FUTURE SOG PER PLAN #4@ 18"CC; EXTEND FOR LAP w/ FUTURE SOG REINF 2 1/2" 6/S4.22 3'-0" MIN
Members view this detail in full resolution, download the CAD files (SVG, PDF), and can adapt it in the built-in CAD editor — export DXF, DWG, or PDF.
Start membership