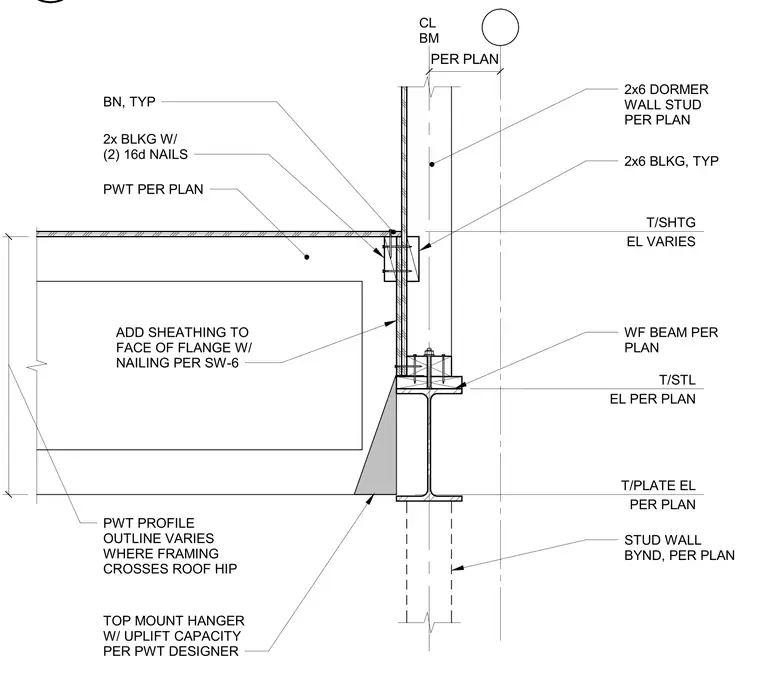
A two-by-six dormer wall stud bears on a wide-flange beam, with the top of the steel elevation determined per plan. A top-mount hanger with uplift capacity, as specified by the pressure-treated wood designer, connects the pressure-treated profile to the steel beam. Two-by blocking is installed at the base of the dormer wall, secured with two 16d nails. Sheathing is applied to the face of the flange with nailing patterns per detail SW-6. The pressure-treated profile outline varies where the framing crosses the roof hip, and the stud wall beyond is framed per plan.
Members view this detail in full resolution, download the CAD files (SVG, PDF), and can adapt it in the built-in CAD editor — export DXF, DWG, or PDF.
Start membership