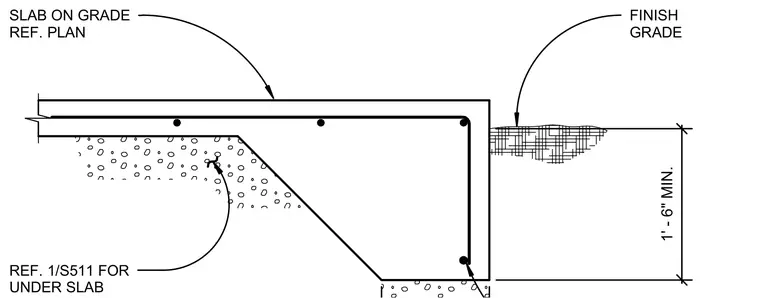
A concrete slab on grade transitions to a thickened edge stem wall bearing on compacted subgrade. The assembly incorporates continuous horizontal and vertical reinforcing bars within the slab and thickened footing section. Exterior finish grade maintains a minimum vertical clearance of one foot six inches from the bottom of the footing. Sub-grade preparation is referenced to sheet S511 for under-slab requirements.
FINISH GRADE SLAB ON GRADE REF. PLAN 1' - 6" MIN. REF. 1/S511 FOR UNDER SLAB
Members view this detail in full resolution, download the CAD files (SVG, PDF), and can adapt it in the built-in CAD editor — export DXF, DWG, or PDF.
Start membership