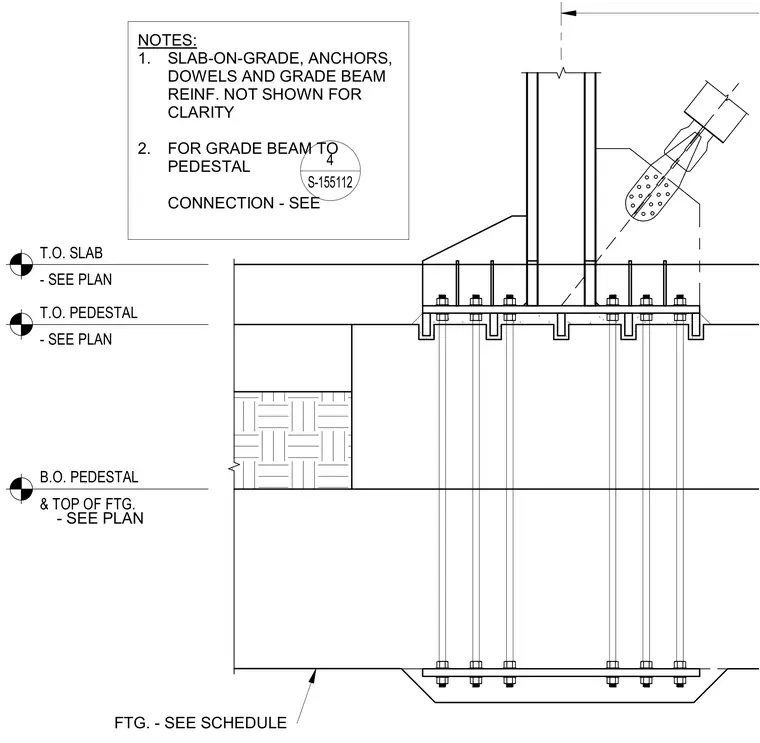
A structural concrete footing supports a concrete pedestal with a base plate and anchor bolt assembly extending through the foundation. Elevation levels indicate top of slab, top of pedestal, and bottom of pedestal matching the structural plan. Notes specify that the slab-on-grade, anchors, dowels, and grade beam reinforcement are omitted for clarity, and refer to the structural schedule for footing sizing and grade beam connections.
B.O. PEDESTAL & TOP OF FTG. - SEE PLAN T.O. PEDESTAL - SEE PLAN T.O. SLAB - SEE PLAN NOTES: 1. SLAB-ON-GRADE, ANCHORS, DOWELS AND GRADE BEAM REINF. NOT SHOWN FOR CLARITY 2. FOR GRADE BEAM TO PEDESTAL CONNECTION - SEE FTG. - SEE SCHEDULE 4 S-155112
Members view this detail in full resolution, download the CAD files (SVG, PDF), and can adapt it in the built-in CAD editor — export DXF, DWG, or PDF.
Start membership