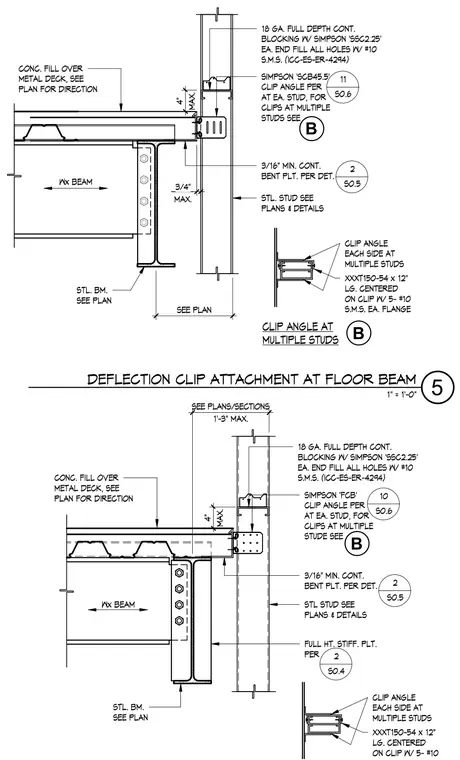
Cold-formed steel studs interface with a structural steel beam supporting a concrete fill over metal deck assembly. A Simpson deflection clip secures the stud framing, supplemented by clip angles at multiple studs fastened with number ten sheet metal screws into each flange. A three-sixteenth-inch minimum continuous bent plate spans between components, while eighteen gauge full-depth continuous blocking uses Simpson connectors with all holes filled. Full-height stiffener plates are provided at the steel beam support as indicated in structural details.
STL. STUD SEE PLANS & DETAILS STL. BM. SEE PLAN CLIP ANGLE EACH SIDE AT MULTIPLE STUDS CLIP ANGLE AT MULTIPLE STUDS SIMPSON 'SCB45.5' CLIP ANGLE PER AT EA. STUD, FOR CLIPS AT MULTIPLE STUDS SEE CONC. FILL OVER METAL DECK, SEE PLAN FOR DIRECTION Wx BEAM 3/16" MIN. CONT. BENT PLT. PER DET. 18 GA. FULL DEPTH CONT. BLOCKING W/ SIMPSON 'SSC2.25' EA. END FILL ALL HOLES W/ #10 S.M.S. (ICC-ES-ER-4294) B B SEE PLAN 2 S0.5 MAX. 4" MAX. 3/4" 11 S0.6 XXXT150-54 x 12" LG. CENTERED ON CLIP W/ 5- #10 S.M.S. EA. FLANGE STL STUD SEE PLANS & DETAILS STL. BM. SEE PLAN SIMPSON 'FCB' CLIP ANGLE PER AT EA. STUD, FOR CLIPS AT MULTIPLE STUDE SEE CONC. FILL OVER METAL DECK, SEE PLAN FOR DIRECTION 3/16" MIN. CONT. BENT PLT. PER DET. B 1'-3" MAX. SEE PLANS/SECTIONS Wx BEAM 2 S0.5 10 S0.6 FULL HT. STIFF. PLT. PER 2 S0.4 MAX. 4" 18 GA. FULL DEPTH CONT. BLOCKING W/ SIMPSON 'SSC2.25' EA. END FILL ALL HOLES W/ #10 S.M.S. (ICC-ES-ER-4294) CLIP ANGLE EACH SIDE AT MULTIPLE STUDS XXXT150-54 x 12" LG. CENTERED ON CLIP W/ 5- #10 1" = 1'-0" 5 DEFLECTION CLIP ATTACHMENT AT FLOOR BEAM
Members view this detail in full resolution, download the CAD files (SVG, PDF), and can adapt it in the built-in CAD editor — export DXF, DWG, or PDF.
Start membership