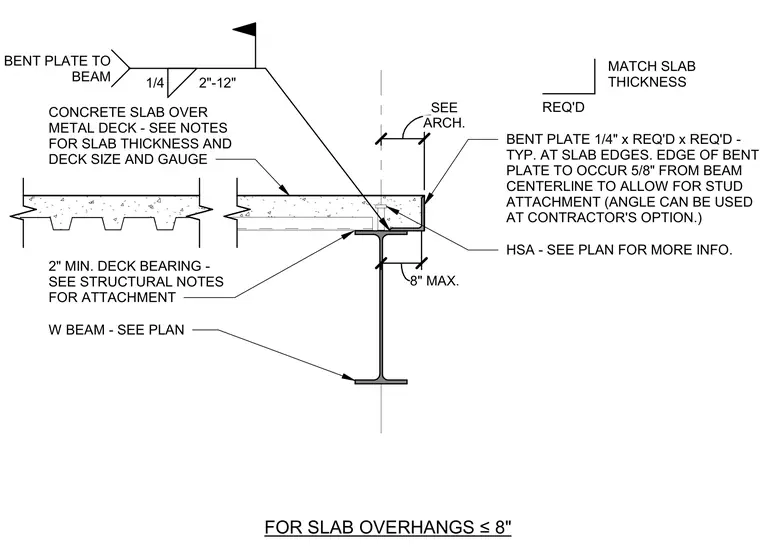
This assembly consists of a concrete slab on metal deck supported by a wide-flange beam with a minimum of two inches of deck bearing. A one-quarter inch thick bent plate is installed at the slab edge, with the plate edge positioned five-eighths of an inch from the beam centerline to accommodate shear stud attachment. The bent plate is secured to the beam with a one-quarter inch fillet weld at twelve inches on center. A headed stud anchor is specified for the slab edge, with size and spacing determined by the structural plan. An angle may be substituted for the bent plate at the contractor's option, provided it matches the required slab thickness.
Members view this detail in full resolution, download the CAD files (SVG, PDF), and can adapt it in the built-in CAD editor — export DXF, DWG, or PDF.
Start membership