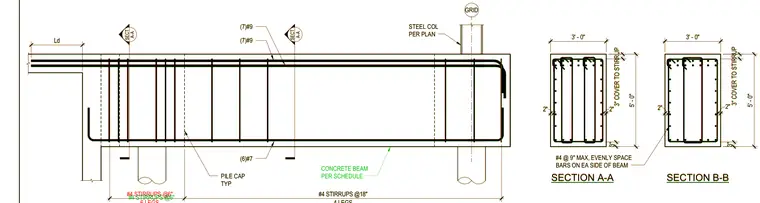
A reinforced concrete beam is supported by pile caps and intersects a steel column per plan. The longitudinal reinforcement consists of seven number nine bars at the top and six number seven bars at the bottom. Shear reinforcement is provided by number four stirrups spaced at six inches on center near the supports and eighteen inches on center in the middle span. Cross sections A-A and B-A detail the concrete cover requirements, with three inches of cover to the stirrups and side face bars spaced at nine inches maximum. Development length requirements are indicated at the beam termination over the support.
SECT A-A SECT A-A PILE CAP TYP 3" COVER TO STIRRUP 3' - 0" 2" 5' - 0" 3' - 0" 5' - 0" 2" 3" 2" 2" 3" COVER TO STIRRUP 3" STEEL COL PER PLAN Ld GRID #4 STIRRUPS @6" #4 STIRRUPS @18" (7)#9 (7)#9 (6)#7 SECTION B-B SECTION A-A #4 @ 9" MAX, EVENLY SPACE BARS ON EA SIDE OF BEAM SECT A-A SECT A-A PILE CAP TYP CONCRETE BEAM PER SCHEDULE 3" COVER TO STIRRUP 3' - 0" 2" 5' - 0" 3' - 0" 5' - 0" 2" 3" 2" 2" 3" COVER TO STIRRUP 3" STEEL COL PER PLAN Ld GRID #4 STIRRUPS @6" #4 STIRRUPS @18" (7)#9 (7)#9 (6)#7 SECTION B-B SECTION A-A #4 @ 9" MAX, EVENLY SPACE BARS ON EA SIDE OF BEAM
Members view this detail in full resolution, download the CAD files (SVG, PDF), and can adapt it in the built-in CAD editor — export DXF, DWG, or PDF.
Start membership