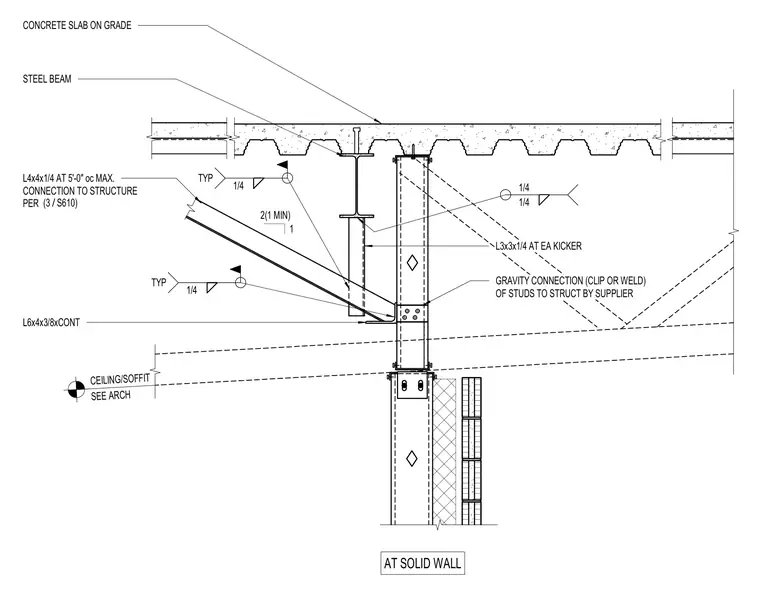
A continuous L6x4x3/8 angle supports gravity framing attached to a structural steel beam carrying a concrete slab. Kickers formed from L3x3x1/4 angles attach at each framing member using typical quarter-inch fillet welds. Additional L4x4x1/4 kickers space at a maximum of five feet on center with connections to structure per sheet S610. Studs utilize a gravity connection clip or weld supplied by the manufacturer.
2(1 MIN) 1 CEILING/SOFFIT SEE ARCH GRAVITY CONNECTION (CLIP OR WELD) OF STUDS TO STRUCT BY SUPPLIER L6x4x3/8xCONT L3x3x1/4 AT EA KICKER L4x4x1/4 AT 5'-0" oc MAX. CONNECTION TO STRUCTURE PER 1/4 TYP 1/4 1/4 1/4 TYP / (3 S610) STEEL BEAM CONCRETE SLAB ON GRADE AT SOLID WALL
Members view this detail in full resolution, download the CAD files (SVG, PDF), and can adapt it in the built-in CAD editor — export DXF, DWG, or PDF.
Start membership