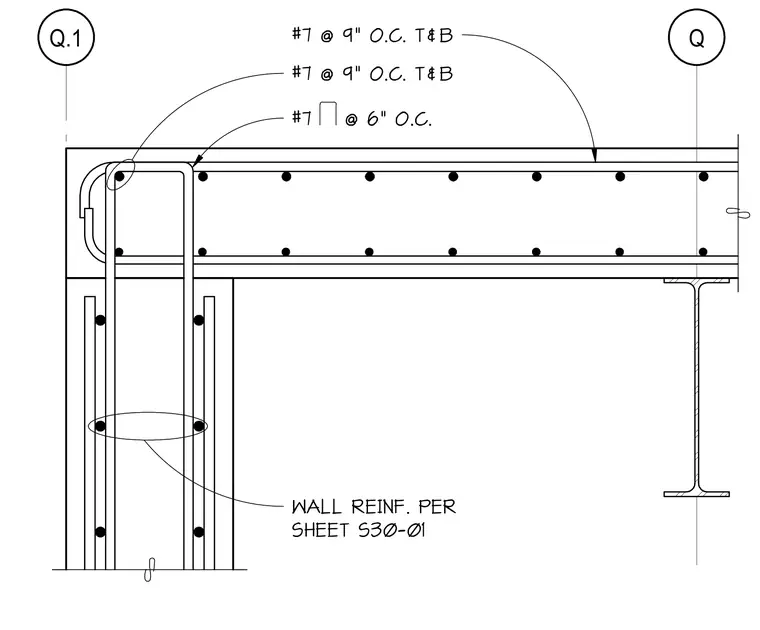
A reinforced concrete wall intersects with a concrete beam supported by a steel wide flange beam underneath. Vertical wall reinforcement consists of number seven bars spaced at six inches on center as specified per sheet S30-01. Beam reinforcement utilizes number seven bars at nine inches on center top and bottom, complemented by number seven hairpin stirrups spaced at six inches on center.
Q Q.1 WALL REINF. PER SHEET S30-01 #7 @ 6" O.C. #7 @ 9" O.C. T&B #7 @ 9" O.C. T&B
Members view this detail in full resolution, download the CAD files (SVG, PDF), and can adapt it in the built-in CAD editor — export DXF, DWG, or PDF.
Start membership