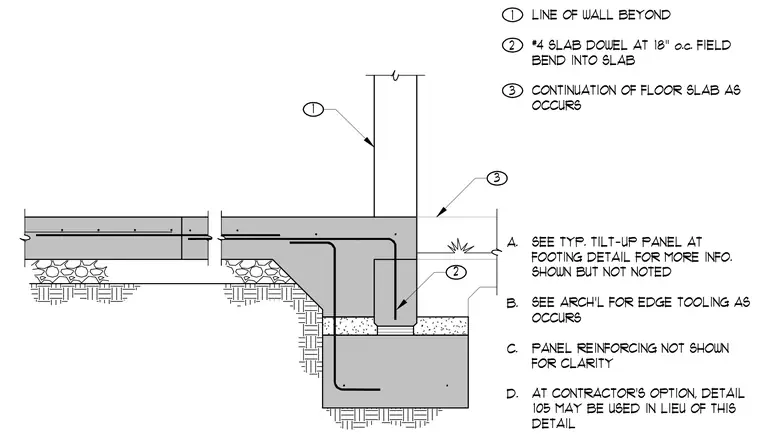
A tilt-up concrete wall panel bears above a concrete footing and slab-on-grade assembly. Number four slab dowels are spaced at eighteen inches on center and field-bent into the concrete floor slab. The floor slab continues across the footing assembly as it occurs. Additional information is referenced to the typical tilt-up panel at footing detail and architectural edge tooling notes.
1 LINE OF WALL BEYOND 2 #4 SLAB DOWEL AT 18" o.c. FIELD BEND INTO SLAB 3 CONTINUATION OF FLOOR SLAB AS OCCURS A. SEE TYP. TILT-UP PANEL AT FOOTING DETAIL FOR MORE INFO. SHOWN BUT NOT NOTED B. SEE ARCH'L FOR EDGE TOOLING AS OCCURS C. PANEL REINFORCING NOT SHOWN FOR CLARITY 2 3 1 D. AT CONTRACTOR'S OPTION, DETAIL 105 MAY BE USED IN LIEU OF THIS DETAIL
Members view this detail in full resolution, download the CAD files (SVG, PDF), and can adapt it in the built-in CAD editor — export DXF, DWG, or PDF.
Start membership