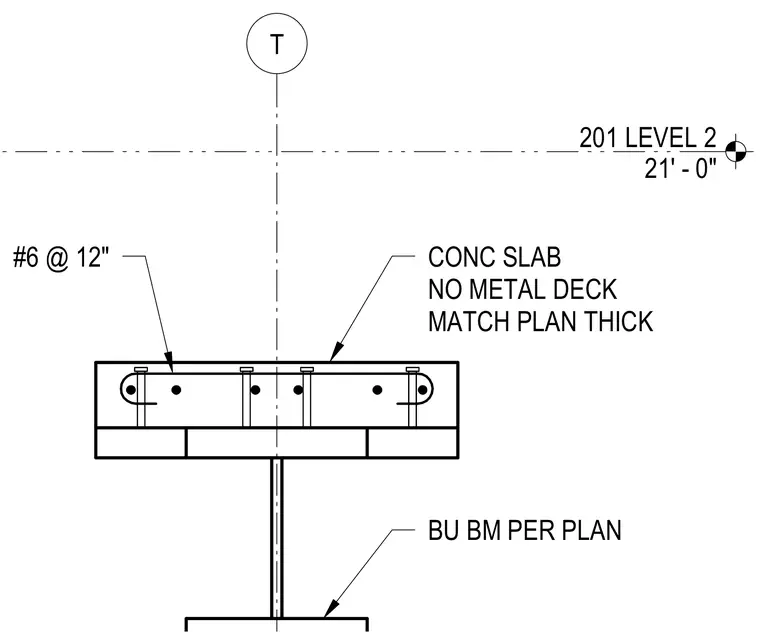
A concrete slab sits atop a built-up steel beam sized per plan, omitting the metal deck. The slab is reinforced with number six bars spaced at twelve inches on center and contains embedded shear studs. The assembly is set at Level 2, elevation twenty-one feet and zero inches.
201 LEVEL 2 21' - 0" T CONC SLAB NO METAL DECK MATCH PLAN THICK #6 @ 12" BU BM PER PLAN
Members view this detail in full resolution, download the CAD files (SVG, PDF), and can adapt it in the built-in CAD editor — export DXF, DWG, or PDF.
Start membership