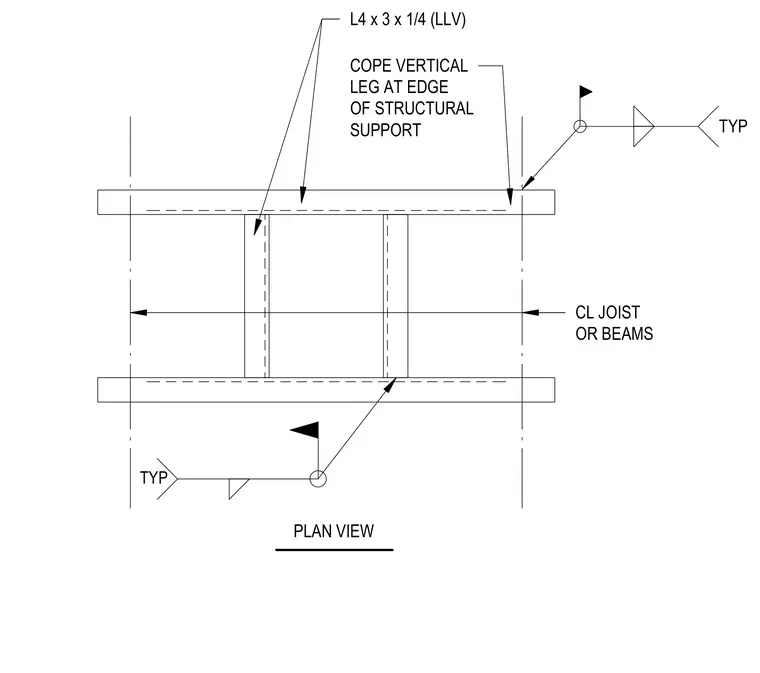
This plan view details the framing layout for a roof scuttle using L4 x 3 x 1/4 structural angles with long legs vertical. The vertical leg of the angle is coped at the edge of the structural support. The assembly spans between the centerline of joists or beams typically.
PLAN VIEW L4 x 3 x 1/4 (LLV) COPE VERTICAL LEG AT EDGE OF STRUCTURAL SUPPORT CL JOIST OR BEAMS TYP TYP
Members view this detail in full resolution, download the CAD files (SVG, PDF), and can adapt it in the built-in CAD editor — export DXF, DWG, or PDF.
Start membership