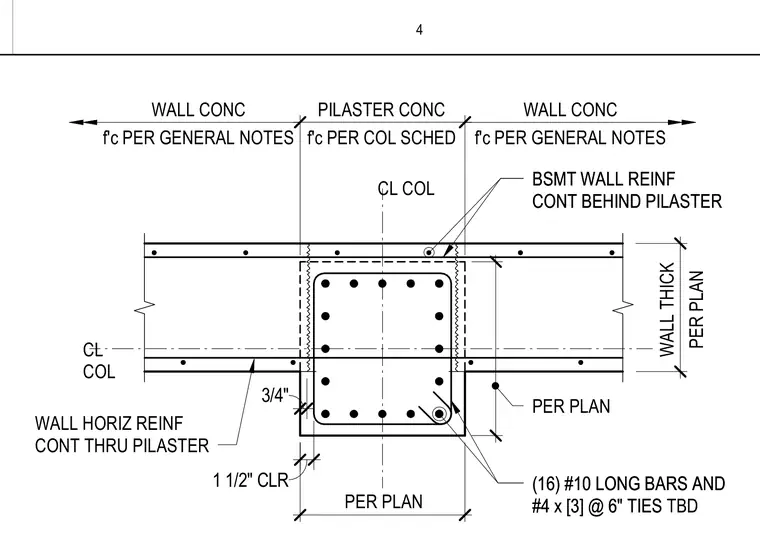
This structural plan detail shows a concrete pilaster set within a cast-in-place concrete basement wall. The pilaster contains sixteen number ten longitudinal bars with number four ties spaced at six inches on center, while the basement wall horizontal reinforcement continues uninterrupted behind the pilaster. Wall thickness and pilaster dimensions are sized per plan with specific concrete compressive strengths determined by the column schedule and general notes. Clear spacing dimensions and column centerlines establish the geometric relationship between the wall and the pilaster.
1 1/2" CLR 3/4" 18" 19" 14" 18" PILASTER CONC PER PLAN WALL THICK PER PLAN WALL CONC WALL CONC CL COL CL COL (16) #10 LONG BARS AND #4 x [3] @ 6" TIES (16) #10 LONG BARS AND #4 x [3] @ 6" TIES TBD WALL HORIZ REINF CONT THRU PILASTER BSMT WALL REINF CONT BEHIND PILASTER BSMT WALL REINF CONT BEHIND PILASTER f'c PER COL SCHED f'c PER GENERAL NOTES f'c PER GENERAL NOTES PER PLAN 4
Members view this detail in full resolution, download the CAD files (SVG, PDF), and can adapt it in the built-in CAD editor — export DXF, DWG, or PDF.
Start membership