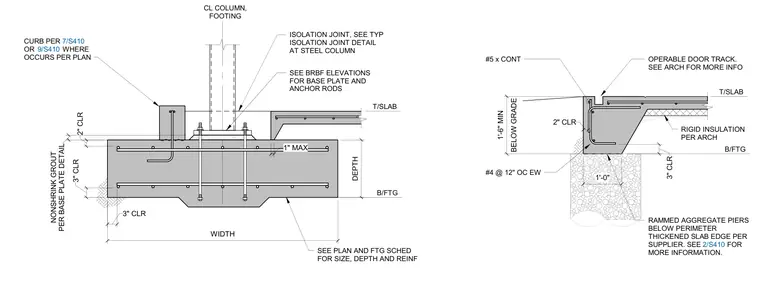
A structural downturned slab-on-grade foundation assembly features a steel column base plate anchorage on the left and a thickened slab edge with an operable door track on the right. The steel column sits atop a base plate with anchor rods over non-shrink grout, supported by a concrete footing reinforced with number four bars at twelve inches on center each way. Rammed aggregate piers are located below the perimeter thickened slab edge, which includes rigid insulation placed below grade by one foot six inches minimum. An isolation joint separates the slab from the column, and a concrete curb is provided where required per plan.
B/FTG T/SLAB B/FTG T/SLAB #4 @ 12" OC EW RAMMED AGGREGATE PIERS BELOW PERIMETER THICKENED SLAB EDGE PER SUPPLIER. SEE 2/S410 FOR MORE INFORMATION. OPERABLE DOOR TRACK. SEE ARCH FOR MORE INFO #5 x CONT 2/S410 RIGID INSULATION PER ARCH BELOW GRADE 1'-6" MIN 1'-0" 3" CLR 2" CLR CL COLUMN, FOOTING SEE PLAN AND FTG SCHED FOR SIZE, DEPTH AND REINF DEPTH SEE BRBF ELEVATIONS FOR BASE PLATE AND ANCHOR RODS 3" CLR WIDTH 3" CLR 1" MAX ISOLATION JOINT, SEE TYP ISOLATION JOINT DETAIL AT STEEL COLUMN PER BASE PLATE DETAIL NONSHRINK GROUT 2" CLR CURB PER OR WHERE OCCURS PER PLAN 7/S410 9/S410
Members view this detail in full resolution, download the CAD files (SVG, PDF), and can adapt it in the built-in CAD editor — export DXF, DWG, or PDF.
Start membership