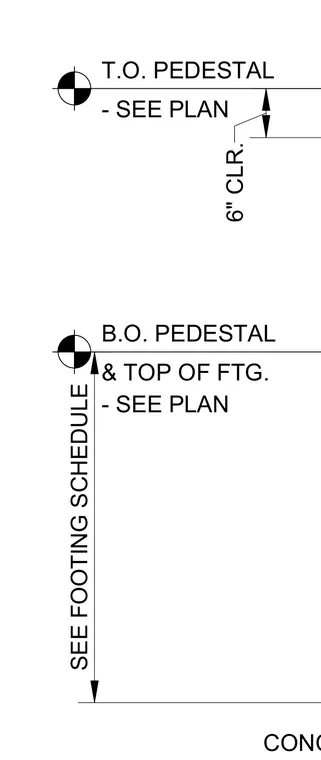
This structural detail indicates the vertical relationships for a concrete foundation, referencing the architectural or structural plan for the top of pedestal elevation. The bottom of the pedestal aligns with the top of the concrete footing, with depths and sizes coordinated per the footing schedule. A six-inch clearance is maintained at the upper portion of the assembly.
CONC. FTG. B.O. PEDESTAL & TOP OF FTG. - SEE PLAN SEE FOOTING SCHEDULE T.O. PEDESTAL - SEE PLAN 6" CLR.
Members view this detail in full resolution, download the CAD files (SVG, PDF), and can adapt it in the built-in CAD editor — export DXF, DWG, or PDF.
Start membership