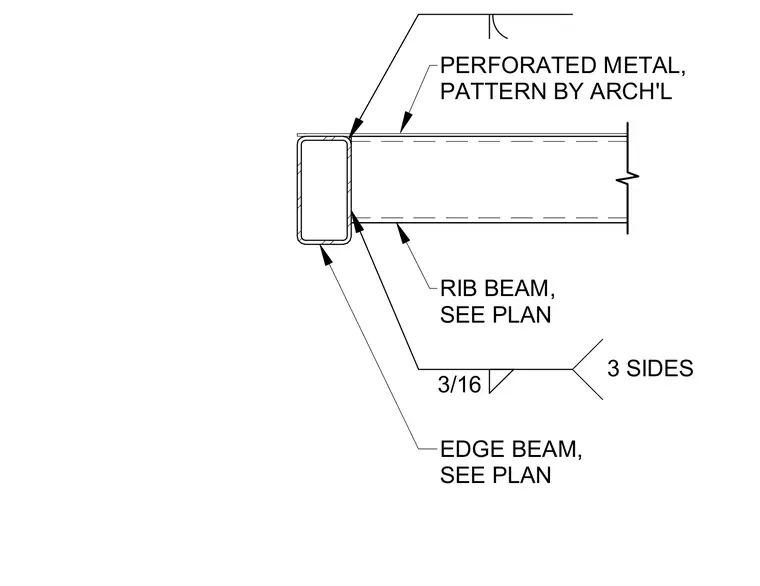
Perforated metal panels clad a structural edge beam assembly with a pattern determined by the architect. A rib beam frames into the edge beam, sized per plan and welded with a three-sixteenths inch fillet weld on three sides. The edge beam profile is also sized per architectural and structural plans.
3/16 3 SIDES PERFORATED METAL, PATTERN BY ARCH'L RIB BEAM, SEE PLAN EDGE BEAM, SEE PLAN
Members view this detail in full resolution, download the CAD files (SVG, PDF), and can adapt it in the built-in CAD editor — export DXF, DWG, or PDF.
Start membership