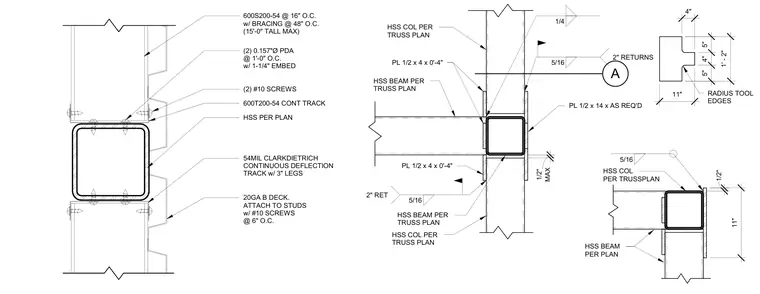
Six hundred series S-studs of fifty-four mil thickness are spaced at sixteen inches on center with intermediate bracing at forty-eight inches on center for a maximum fifteen-foot height. Powder-actuated fasteners of zero point one five seven inches diameter at one foot on center secure the assembly with one and one-quarter inch embedment. A continuous fifty-four mil deflection track featuring three-inch legs connects to twenty-gauge B-deck using number ten screws at six inches on center. Hollow structural section columns and beams frame together using half-inch thick plates with five-sixteenth and one-quarter inch fillet welds and two-inch returns.
600S200-54 @ 16" O.C. w/ BRACING @ 48" O.C. (15'-0" TALL MAX) (2) 0.157"Ø PDA @ 1'-0" O.C. w/ 1-1/4" EMBED HSS PER PLAN 54MIL CLARKDIETRICH CONTINUOUS DEFLECTION TRACK w/ 3" LEGS 20GA B DECK. ATTACH TO STUDS w/ #10 SCREWS @ 6" O.C. (2) #10 SCREWS 600T200-54 CONT TRACK 1/4 5/16 2" RETURNS HSS COL PER TRUSS PLAN PL 1/2 x 4 x 0'-4" 5/16 2" RET PL 1/2 x 4 x 0'-4" MAX 1/2" HSS BEAM PER TRUSS PLAN HSS COL PER TRUSS PLAN PL 1/2 x 14 x AS REQ'D A 11" 1/2" HSS BEAM PER PLAN 5/16 HSS BEAM PER TRUSS PLAN HSS COL PER TRUSSPLAN 4" 5" 4" 5" 11" 1' - 2" RADIUS TOOL EDGES
Members view this detail in full resolution, download the CAD files (SVG, PDF), and can adapt it in the built-in CAD editor — export DXF, DWG, or PDF.
Start membership