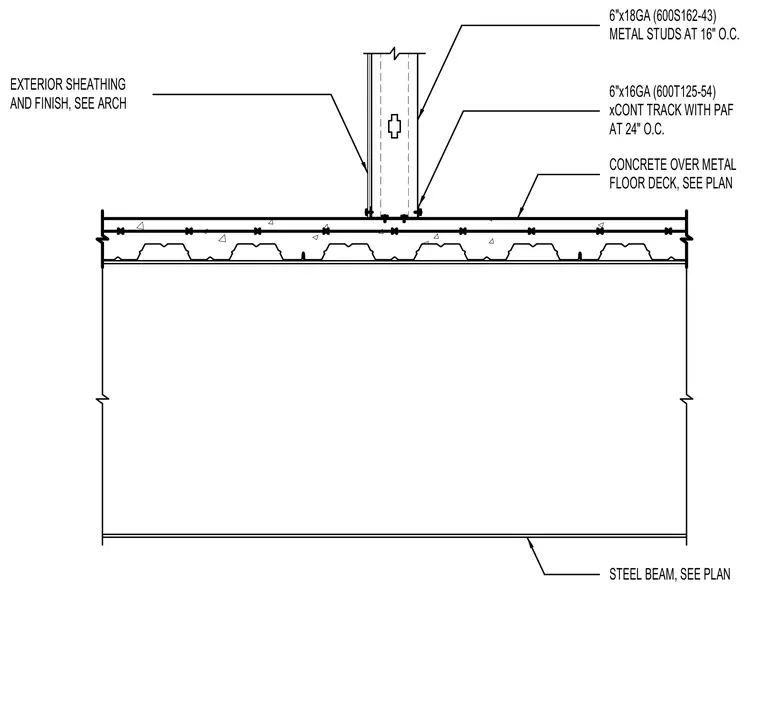
A cold-formed metal stud wall assembly bears on a continuous six-inch 16-gauge track secured with powder-actuated fasteners spaced at twenty-four inches on center. The track supports six-inch 18-gauge metal studs spaced at sixteen inches on center with exterior sheathing and finish applied per architectural drawings. The entire assembly sits atop a concrete over metal floor deck spanning across a structural steel beam sized per plan.
STEEL BEAM, SEE PLAN CONCRETE OVER METAL FLOOR DECK, SEE PLAN 6"x16GA (600T125-54) xCONT TRACK WITH PAF AT 24" O.C. 6"x18GA (600S162-43) METAL STUDS AT 16" O.C. EXTERIOR SHEATHING AND FINISH, SEE ARCH
Members view this detail in full resolution, download the CAD files (SVG, PDF), and can adapt it in the built-in CAD editor — export DXF, DWG, or PDF.
Start membership