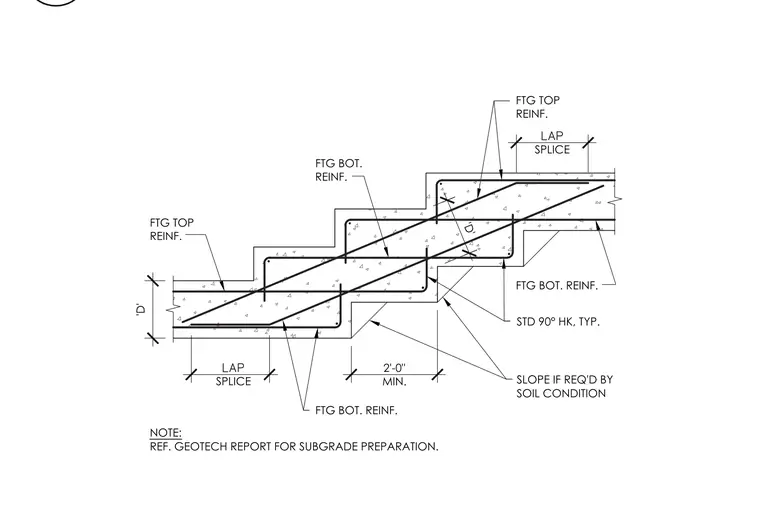
A stepped continuous concrete footing is reinforced with continuous top and bottom reinforcing bars. The reinforcing steel transitions between steps using standard ninety-degree hooks and required lap splices, maintaining a minimum two-foot lap length where specified. The concrete profile includes stepped vertical transitions and optional sloped faces governed by soil conditions. A general drawing note directs the builder to reference the geotechnical report for subgrade preparation requirements.
2'-0" MIN. 'D' SPLICE 'D' SPLICE FTG TOP REINF. NOTE: REF. GEOTECH REPORT FOR SUBGRADE PREPARATION. FTG TOP REINF. FTG BOT. REINF. SLOPE IF REQ'D BY SOIL CONDITION STD 90° HK, TYP. FTG BOT. REINF. FTG BOT. REINF.
Members view this detail in full resolution, download the CAD files (SVG, PDF), and can adapt it in the built-in CAD editor — export DXF, DWG, or PDF.
Start membership