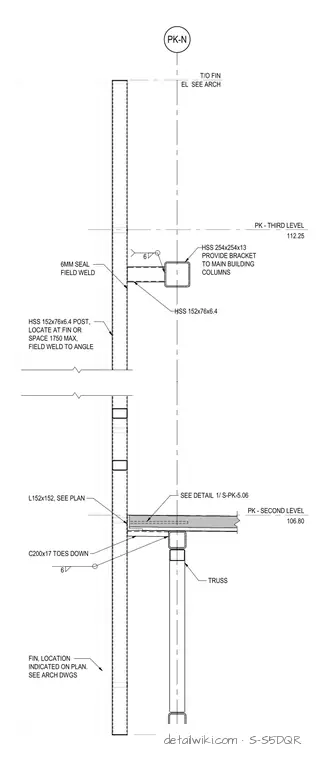
The detail illustrates a structural steel assembly featuring hollow structural section (HSS) posts spaced at a maximum of 1750 mm, field welded to angles. An HSS bracket connects the assembly to the main building columns using field welds and sealant. Additional members include a channel section (C200x17) toes down and a truss system supporting the second level.
Text on the drawing
PK-N PK - THIRD LEVEL 112.25 PK - SECOND LEVEL 106.80 HSS 152x76x6.4 POST, LOCATE AT FIN OR SPACE 1750 MAX, FIELD WELD TO ANGLE SEE DETAIL FIN, LOCATION INDICATED ON PLAN. SEE ARCH DWGS TRUSS L152x152, SEE PLAN 1/ S-PK-5.06 BOT FIN EL SEE ARCH T/O FIN EL SEE ARCH 6 HSS 254x254x13 HSS 152x76x6.4 6MM SEAL FIELD WELD 6 C200x17 TOES DOWN PROVIDE BRACKET TO MAIN BUILDING COLUMNS
Members view this detail in full resolution, download the CAD files (SVG, PDF), and open any detail in the built-in CAD editor to edit and export DXF or DWG.
Sign in to subscribe