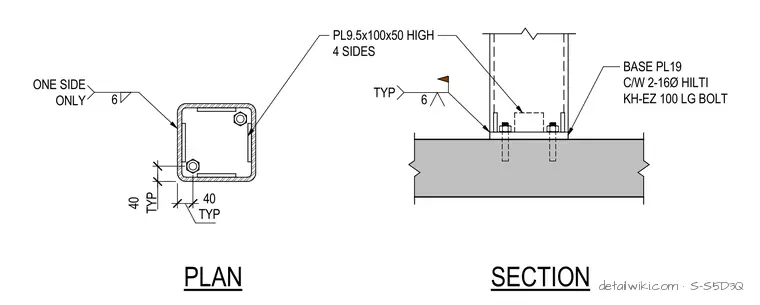
The assembly features a steel base plate connected to an HSS column section with welded plates and anchored using concrete anchor bolts. The plan view details bolt placement and plate dimensions within the column profile, while the section view illustrates the base plate resting on a concrete foundation with concrete screw anchors and field welds.
Text on the drawing
TYP 40 TYP 40 BASE PL19 C/W 2-16Ø HILTI KH-EZ 100 LG BOLT PL9.5x100x50 HIGH 4 SIDES PLAN SECTION 6 ONE SIDE ONLY 6 TYP
Members view this detail in full resolution, download the CAD files (SVG, PDF), and open any detail in the built-in CAD editor to edit and export DXF or DWG.
Sign in to subscribe